

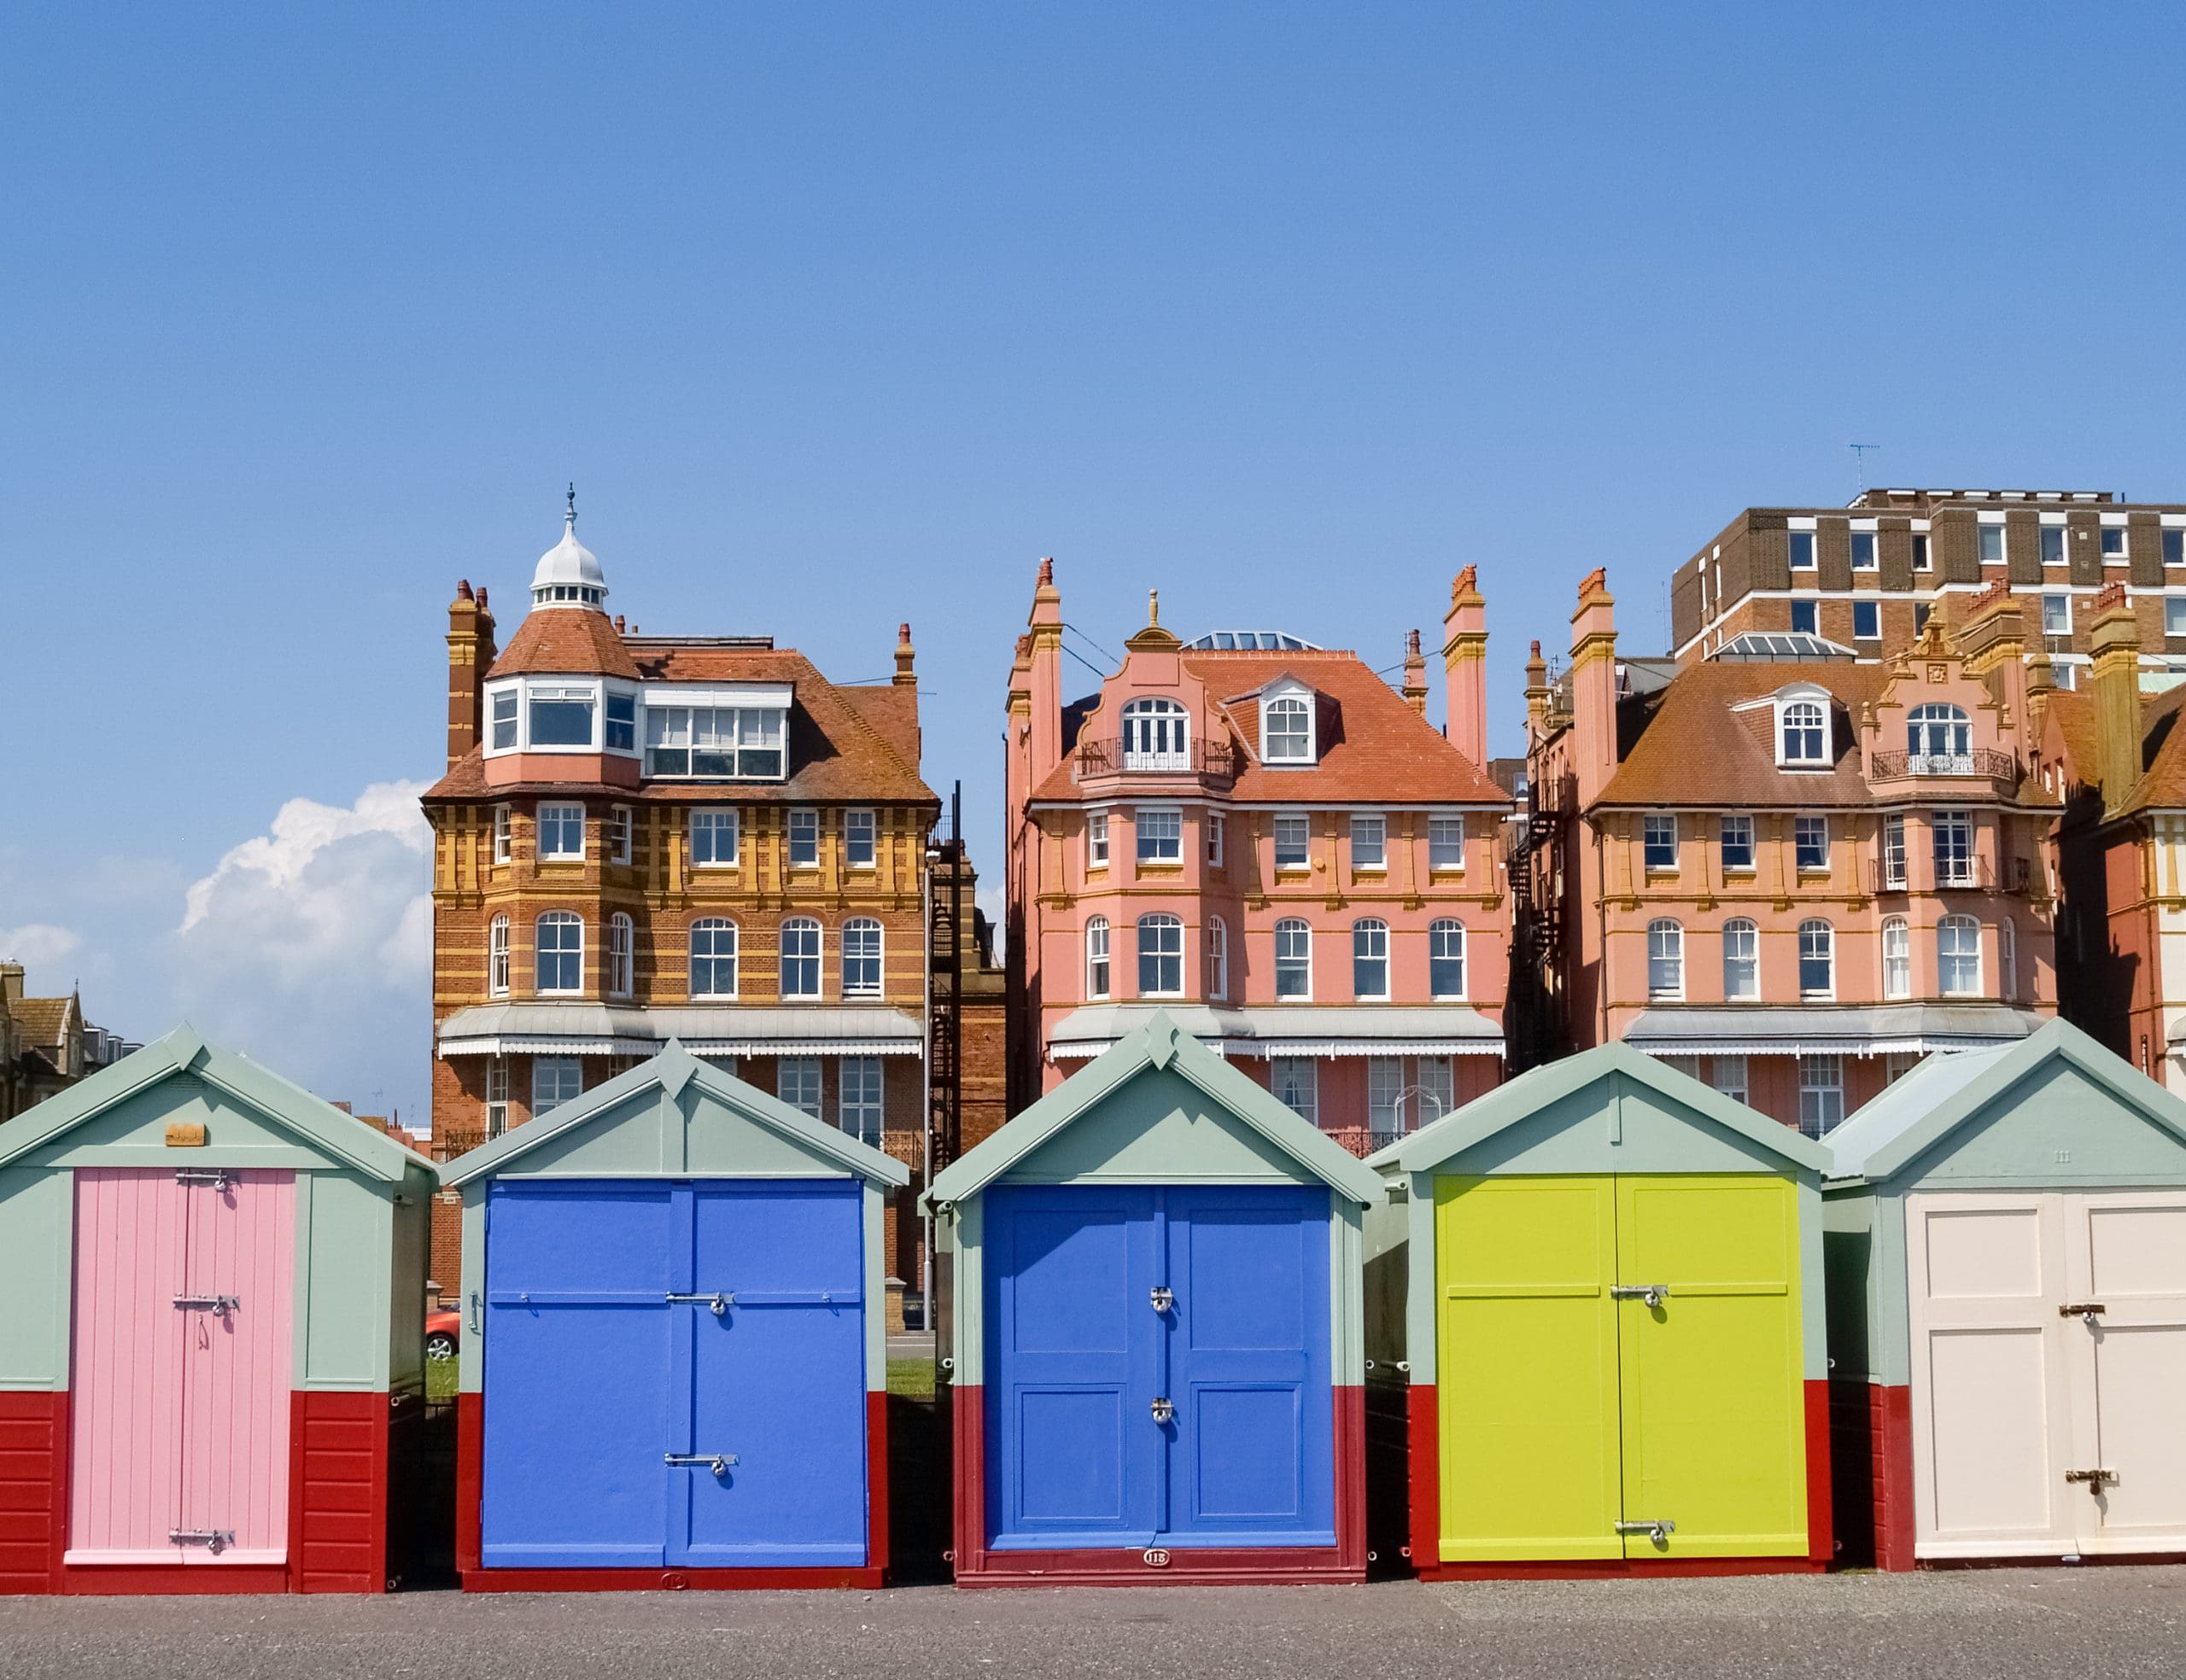
Plastering in Hove: From Period Walls to Modern Spaces
Hove properties range from characterful older homes to modern apartments and family houses. This article explores how thoughtful building work can improve them while retaining the features that already serve the property well.


Planning Improvements Around the Character of Your Hove Home
As experienced local builders, The Patcham Building Company helps Hove homeowners adapt their properties to changing needs. House extensions, kitchen extensions, bathroom renovations, structural alterations, loft conversions, garage conversions, plastering, and decorating can all form part of a carefully planned improvement, with our team managing the connected stages from initial preparation to the final finish.
Every property brings something different to the project. Older homes may contain uneven walls, original materials, previous repairs, or layouts created for a very different style of living. More recent properties can present their own practical considerations, including restricted floor space, lightweight partitions, shared access, and established routes for plumbing and electrics.
An initial site visit gives our builders an opportunity to look beyond the visible surfaces. We consider the property’s construction, the condition of the surrounding areas, and how the proposed changes will affect the rest of the home. This allows us to develop a practical approach around the building, budget, and intended use of the completed space.
Understanding Walls in Older & Modern Hove Homes
Plaster provides more than a smooth background for paint or wallpaper. It brings repaired areas together, forms neat corners and edges, and gives an altered room a consistent appearance.
Older walls can contain several generations of plaster, filler, paint, wallpaper, and repair work. Covering the surface without examining the background may leave loose material or failed patches beneath the new finish. Our plasterers inspect the existing wall, identify areas requiring attention, and establish the necessary preparation before recommending plaster repairs, wall skimming, dry lining, or fuller replastering.
Modern plasterboard walls and ceilings call for a different method. Board joints, fixings, corners, service openings, and connections with adjoining surfaces must be prepared before the finishing coat is applied. Careful preparation creates the clean lines expected in extensions, conversions, renovated interiors, and newly formed rooms.
The appropriate solution depends on what lies beneath the visible finish. By assessing the complete surface first, our plasterers can repair what needs attention without removing sound material unnecessarily.
When a Wall Needs More Than a Quick Skim
Wall skimming can create an even surface when the existing background is stable but marked, textured, or affected by minor imperfections. It cannot compensate for loose plaster, continuing movement, moisture problems, or poor adhesion between existing layers.
Further preparation may be needed where we find:
- Hollow or loose areas of plaster.
- Cracks that continue to reappear.
- Failed repairs or uneven patches.
- Damaged corners and exposed edges.
- Surfaces affected by removed fixtures.
- Poor adhesion between existing layers.
- Walls altered for plumbing or electrics.
A targeted plaster repair may be sufficient where the damage is contained. Other surfaces might require a base coat, reinforcement, dry lining, new plasterboard, or complete replastering before a dependable finish can be achieved.
Our plasterers explain the condition of the background, the preparation involved, and how the repair will affect the adjoining decoration. Homeowners can then understand what is being recommended and why before the work begins.
Plastering After Structural Alterations
A wider opening between adjoining rooms can transform the way a home feels. Kitchens and dining rooms become easier to connect, daylight can travel further through the ground floor, and movement between living areas feels less restricted.
Forming that opening is only part of the work. Load-bearing wall removal, RSJ installation, enlarged doorways, and internal wall reconfiguration leave surrounding masonry, ceilings, corners, and edges requiring careful reconstruction.
Once the approved structural work has been completed, our builders make good the adjoining surfaces and prepare them for plastering. Old and new backgrounds are brought together, damaged areas are repaired, and clean edges are formed around the altered opening.
The same team can then complete the plastering and decoration. This continuity helps the opening appear as an intentional part of the room instead of a visible alteration completed in separate stages.
Bringing Old & New Surfaces Together
The point where a new extension meets the original house deserves particular attention. Differences in wall construction, ceiling height, floor level, and natural light can make an addition feel separate unless the junction is planned and finished carefully.
Within house extensions and kitchen extensions, we coordinate the structural opening, insulation, plasterboard, plastering, and decoration so the new room belongs naturally with the rest of the home. Existing surfaces can be repaired and refinished at the same time, avoiding an obvious divide between old and new.
The same principle applies to loft conversions. New walls, sloping ceilings, dormers, rooflights, stair openings, and concealed service routes must come together within a relatively compact area. Our plasterers finish these different surfaces as part of the wider structural, roofing, plumbing, and electrical programme.
Garage conversions also need to progress from a practical building shell to a comfortable interior. Insulation, floor preparation, heating, natural light, electrics, plasterboard, and plastering all contribute to a room that feels connected to the main property.
By managing the building work and finishing together, our team can carry the design through from the underlying construction to the completed room.
Plastering for Kitchen & Bathroom Renovations
Removing old kitchen units, tiles, sanitaryware, and fitted furniture can reveal a mixture of damaged plaster, previous repairs, redundant fixings, and unfinished surfaces. Changes to plumbing, electrics, lighting, and ventilation may create further channels and openings around the room.
Wall preparation must therefore be planned alongside the new installation. Completing service alterations first reduces the likelihood of finished surfaces being reopened later in the project.
For kitchen renovations, our team can prepare walls for painted finishes, splashbacks, tiling, fitted units, and bespoke joinery. Uneven areas can be repaired or skimmed, while new boards and carefully formed corners provide a suitable background around altered layouts.
Bathroom renovations require particular coordination because different sections of the room may receive paint, tiles, wall panels, or fitted furniture. Appropriate boards and finishes are selected for the intended location, with plumbing, ventilation, plastering, and tiling completed in a sensible sequence.
This joined-up approach keeps the installation organised and gives every finished element a properly prepared background.
External Rendering & the Character of the Property
External rendering can refresh suitable masonry, cover previous repairs, and create a consistent finished surface. The quality of the result depends heavily on the condition and preparation of the background.
Cracked, loose, or poorly bonded material must be assessed before a new finish is applied. Depending on the wall and selected system, preparation may involve removing failed render, repairing the underlying masonry, treating junctions, and installing reinforcement in specified areas.
Exposure and architectural character also influence the proposed finish. Colour, texture, adjoining materials, rooflines, windows, and decorative details should all be considered so the rendering complements the wider property.
Where planning controls, listed status, or other restrictions affect the proposed work, the relevant requirements should be checked before changes to the external appearance begin. Our team can incorporate these practical considerations into the early planning of the project.
One Team From Building Work to Decoration
Home improvements often involve several trades working in a particular order. Structural work must be completed before surfaces are closed, plumbing and electrics need to be positioned before plastering, and the plaster must be ready before final decoration begins.
Our builders, plasterers, electricians, plumbers, carpenters, and decorators work within one managed programme. Clients have a clear point of contact, and each trade understands what needs to happen before the next stage can proceed.
This approach works particularly well for projects moving from substantial building work to detailed finishing. An extension, conversion, or structural alteration can be carried through without dividing responsibility for the underlying construction, repaired surfaces, and visible decoration between several unrelated contractors.
Focused plastering jobs receive the same considered preparation. From repairing a damaged ceiling to skimming an entire room, we assess the background, protect the surrounding areas, explain the programme, and leave the surfaces ready for their agreed finish.
Experience Behind Every Finished Surface
The Patcham Building Company has more than 25 years of combined building experience and is a member of the National Association of Building Contractors. Our work across Hove includes individual plaster repairs, complete room renovations, external rendering, structural alterations, extensions, and property conversions.
Technical knowledge of the earlier building stages gives our plasterers a clear understanding of the surfaces they are finishing. Instead of treating plastering as an isolated task, we consider the wall construction, previous alterations, concealed services, adjoining materials, and intended decoration.
Clients receive clear quotations, a planned sequence of work, and regular communication as the project progresses. The result is a properly managed improvement with consistent responsibility from the first stage to the last.
+ GET STARTED
Discuss Your Hove Home Improvement With Us
Plastering may be the starting point for refreshing a tired room or the final stage of a larger property improvement. Our builders and plasterers complete house extensions, kitchen extensions, bathroom renovations, structural alterations, loft conversions, garage conversions, external rendering, plastering, and decorating throughout Hove.
From repairing a damaged wall to managing a complete renovation, The Patcham Building Company provides one experienced team for the building work and final finish.
Call 01273 087300 to arrange a site visit and discuss your property requirements.