

Kitchen Extensions in Hove
Create a brighter, more spacious kitchen with The Patcham Building Company. Our kitchen extensions help Sussex homeowners gain more room for cooking, dining, storage, and time together. One team handles the building work and kitchen installation throughout.
Kitchen Extensions Designed Around Your Home & Routine
The Patcham Building Company designs and builds kitchen extensions as part of our house extensions service. Homeowners in Brighton, Hove, Shoreham-by-Sea, and the surrounding Sussex areas can also explore our loft and garage conversions when looking for practical ways to gain extra space. We manage the structure, essential services, kitchen installation, and finishing touches, so you have one team to speak to throughout.
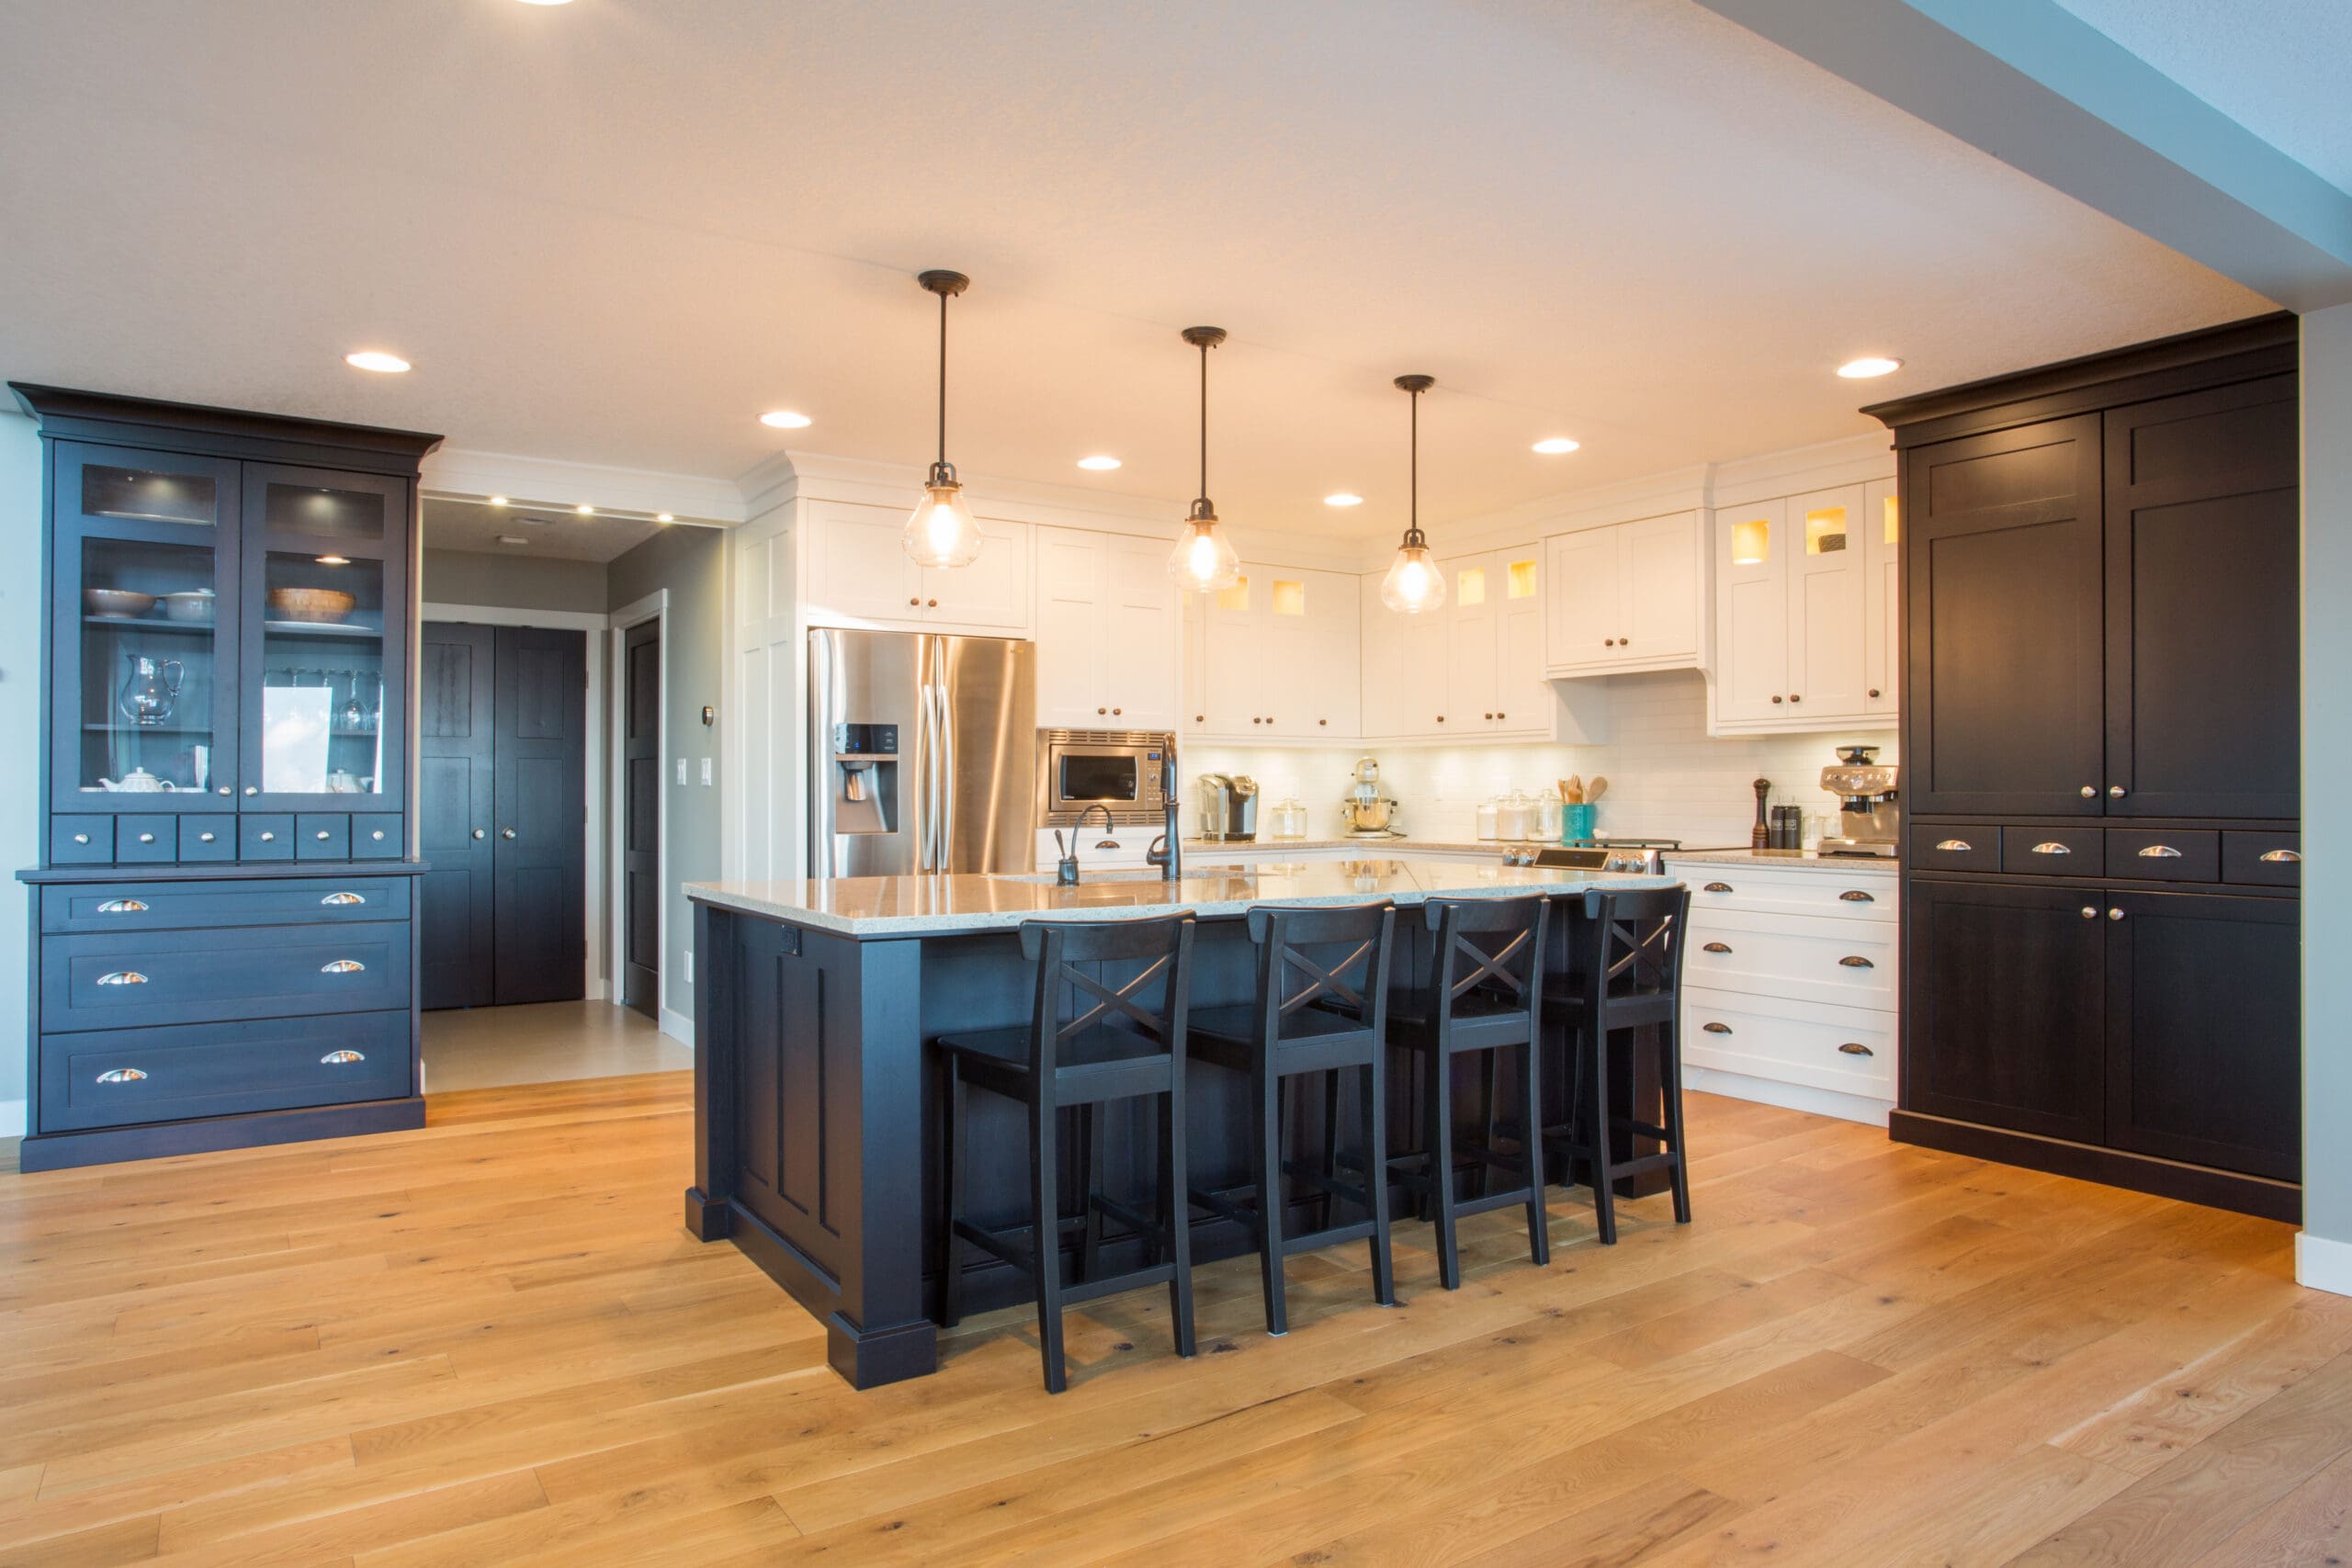
A kitchen extension could give you space for a dining table, central island, utility area, extra storage, or doors opening onto the garden. The best layout will depend on your property and how you use the room each day. We assess the existing building, listen to your ideas, and suggest an arrangement that feels like a natural part of your home.
Homes with unused ground beside the kitchen may suit a side-return extension, while properties with more outdoor space could support a rear or wraparound design. We look at the available footprint before discussing layouts, access, light, and the features you want to include.

Complete Kitchen Extension Building and Installation Services
Our builders handle the main construction and installation work, saving you the hassle of finding and coordinating multiple trades. We plan your project around your property, chosen design, and agreed specification.
Depending on what is needed, our kitchen extension service can cover:
- Site Preparation
- Groundworks & Foundations
- Drainage Work
- Brickwork & Blockwork
- Roofing & Insulation
- Windows & Doors
- Structural Alterations
- Plumbing, Heating & Ventilation
- Lighting & Electrical Work
- Plastering
- Flooring Installation
- Tiling & Decorating
- Final Detailing
- New Kitchen Build Preparation
- Cabinet Installation
- Worktops & Splashbacks
- Sink & Tap Installation
- Appliance Connections
Planning these stages together helps the project run smoothly. Socket positions, lighting, extraction, heating, plumbing, and appliance connections can all be considered before the new kitchen goes in. Making these choices early helps avoid awkward changes once the walls, floors, and cabinets are finished.
Clear communication supports every project we complete across Brighton, Hove, Shoreham-by-Sea, and the surrounding Sussex areas. Before work begins, we explain the schedule, access arrangements, and likely disruption, so you know what to expect. We then provide regular updates throughout the build, with the extension and kitchen installation managed as one joined-up project.

Kitchen Remodel & Renovation Options
A kitchen remodel can sit within an extension project or improve your current room when you do not need extra floor space. Moving units, appliances, doors, or internal walls can make the layout easier to use. New cabinets, surfaces, flooring, and lighting can also refresh an outdated kitchen.
Our kitchen renovation service can include removing the old kitchen, preparing walls, fitting replacement cabinetry, installing worktops, updating plumbing and electrics, laying flooring, and decorating. If structural changes are involved, we plan them alongside the installation, helping each stage happen in the right order.
Many homeowners want to replace a narrow, disconnected kitchen with an open kitchen-dining area. Others need more worktop space, better storage, safer movement around the room, or easier garden access. Your priorities shape the plan, giving you a kitchen that supports everyday life rather than simply following the latest look.
Custom Kitchen Design for Brighton, Hove & Shoreham-by-Sea Homes
Custom kitchen design begins with accurate measurements and a conversation about how you use the space. Some households want a sociable central island, while others prefer longer worktop runs, a separate utility area, or easy-to-reach storage. Your priorities shape the design.
We then consider how cabinets, appliances, lighting, plumbing, extraction, and heating will work within the extension. Planning them alongside the building work means practical details are not left until the kitchen arrives. It also helps create comfortable routes between the cooking, preparation, dining, and garden areas.
Finishes bring the whole room together. Flooring needs to handle regular footfall, worktops should suit daily use, and lighting should make food preparation easy while giving the kitchen a more relaxed feel after dark. We can talk through the options and help you create a consistent design that looks good, works properly, and feels right for your home.

FAQs – Kitchen Extensions
A side-return extension widens the kitchen without reducing the garden’s depth. A rear extension projects into the garden, creating more flexibility for dining, seating, and glazed doors. The Patcham Building Company assesses your property, available footprint, and priorities before recommending a suitable approach.
Rooflights, glazed doors, and well-positioned windows can bring daylight into the extension and original room. Their positions should complement the kitchen layout. Our team plans the building work, glazing, and interior arrangement together to make effective use of natural light.
A kitchen island needs enough surrounding space for people to move comfortably and use nearby cabinets, appliances, seating, and doors. We’ll always advise our clients on the best layout before suggesting an island, as a peninsula or longer worktop may suit a narrower layout.
A side-return extension adds width while retaining garden depth. A shallower rear or carefully planned wraparound extension can also create more kitchen space. During our initial consultation, we’ll discuss the balance between internal floor area, garden access, seating, planting, and your property’s proportions.
The best layout depends on the extension’s shape and how your household uses the room. We consider preparation space, storage, appliances, dining, and garden access before finalising the design, creating a kitchen that works for busy mornings, family meals, and social occasions.
We always plan storage as part of the wider kitchen layout, using options such as full-height cabinets, deep drawers, pantry cupboards, integrated recycling, and a separate utility area. Building these features into the design from the outset keeps everyday essentials close at hand without making the finished kitchen feel cramped or cluttered.
+ GET STARTED
Discuss Your Kitchen Extension With the Patcham Team
The Patcham Building Company delivers kitchen extensions for homeowners across Brighton, Hove, Shoreham-by-Sea, and the surrounding areas. From the first site discussion through structural work, kitchen installation, and final finishes, our team can manage the connected stages of your project.
Call 01273 087300 to arrange a consultation and discuss a larger, more functional kitchen for your Sussex home.