
Structural Alterations in Brighton
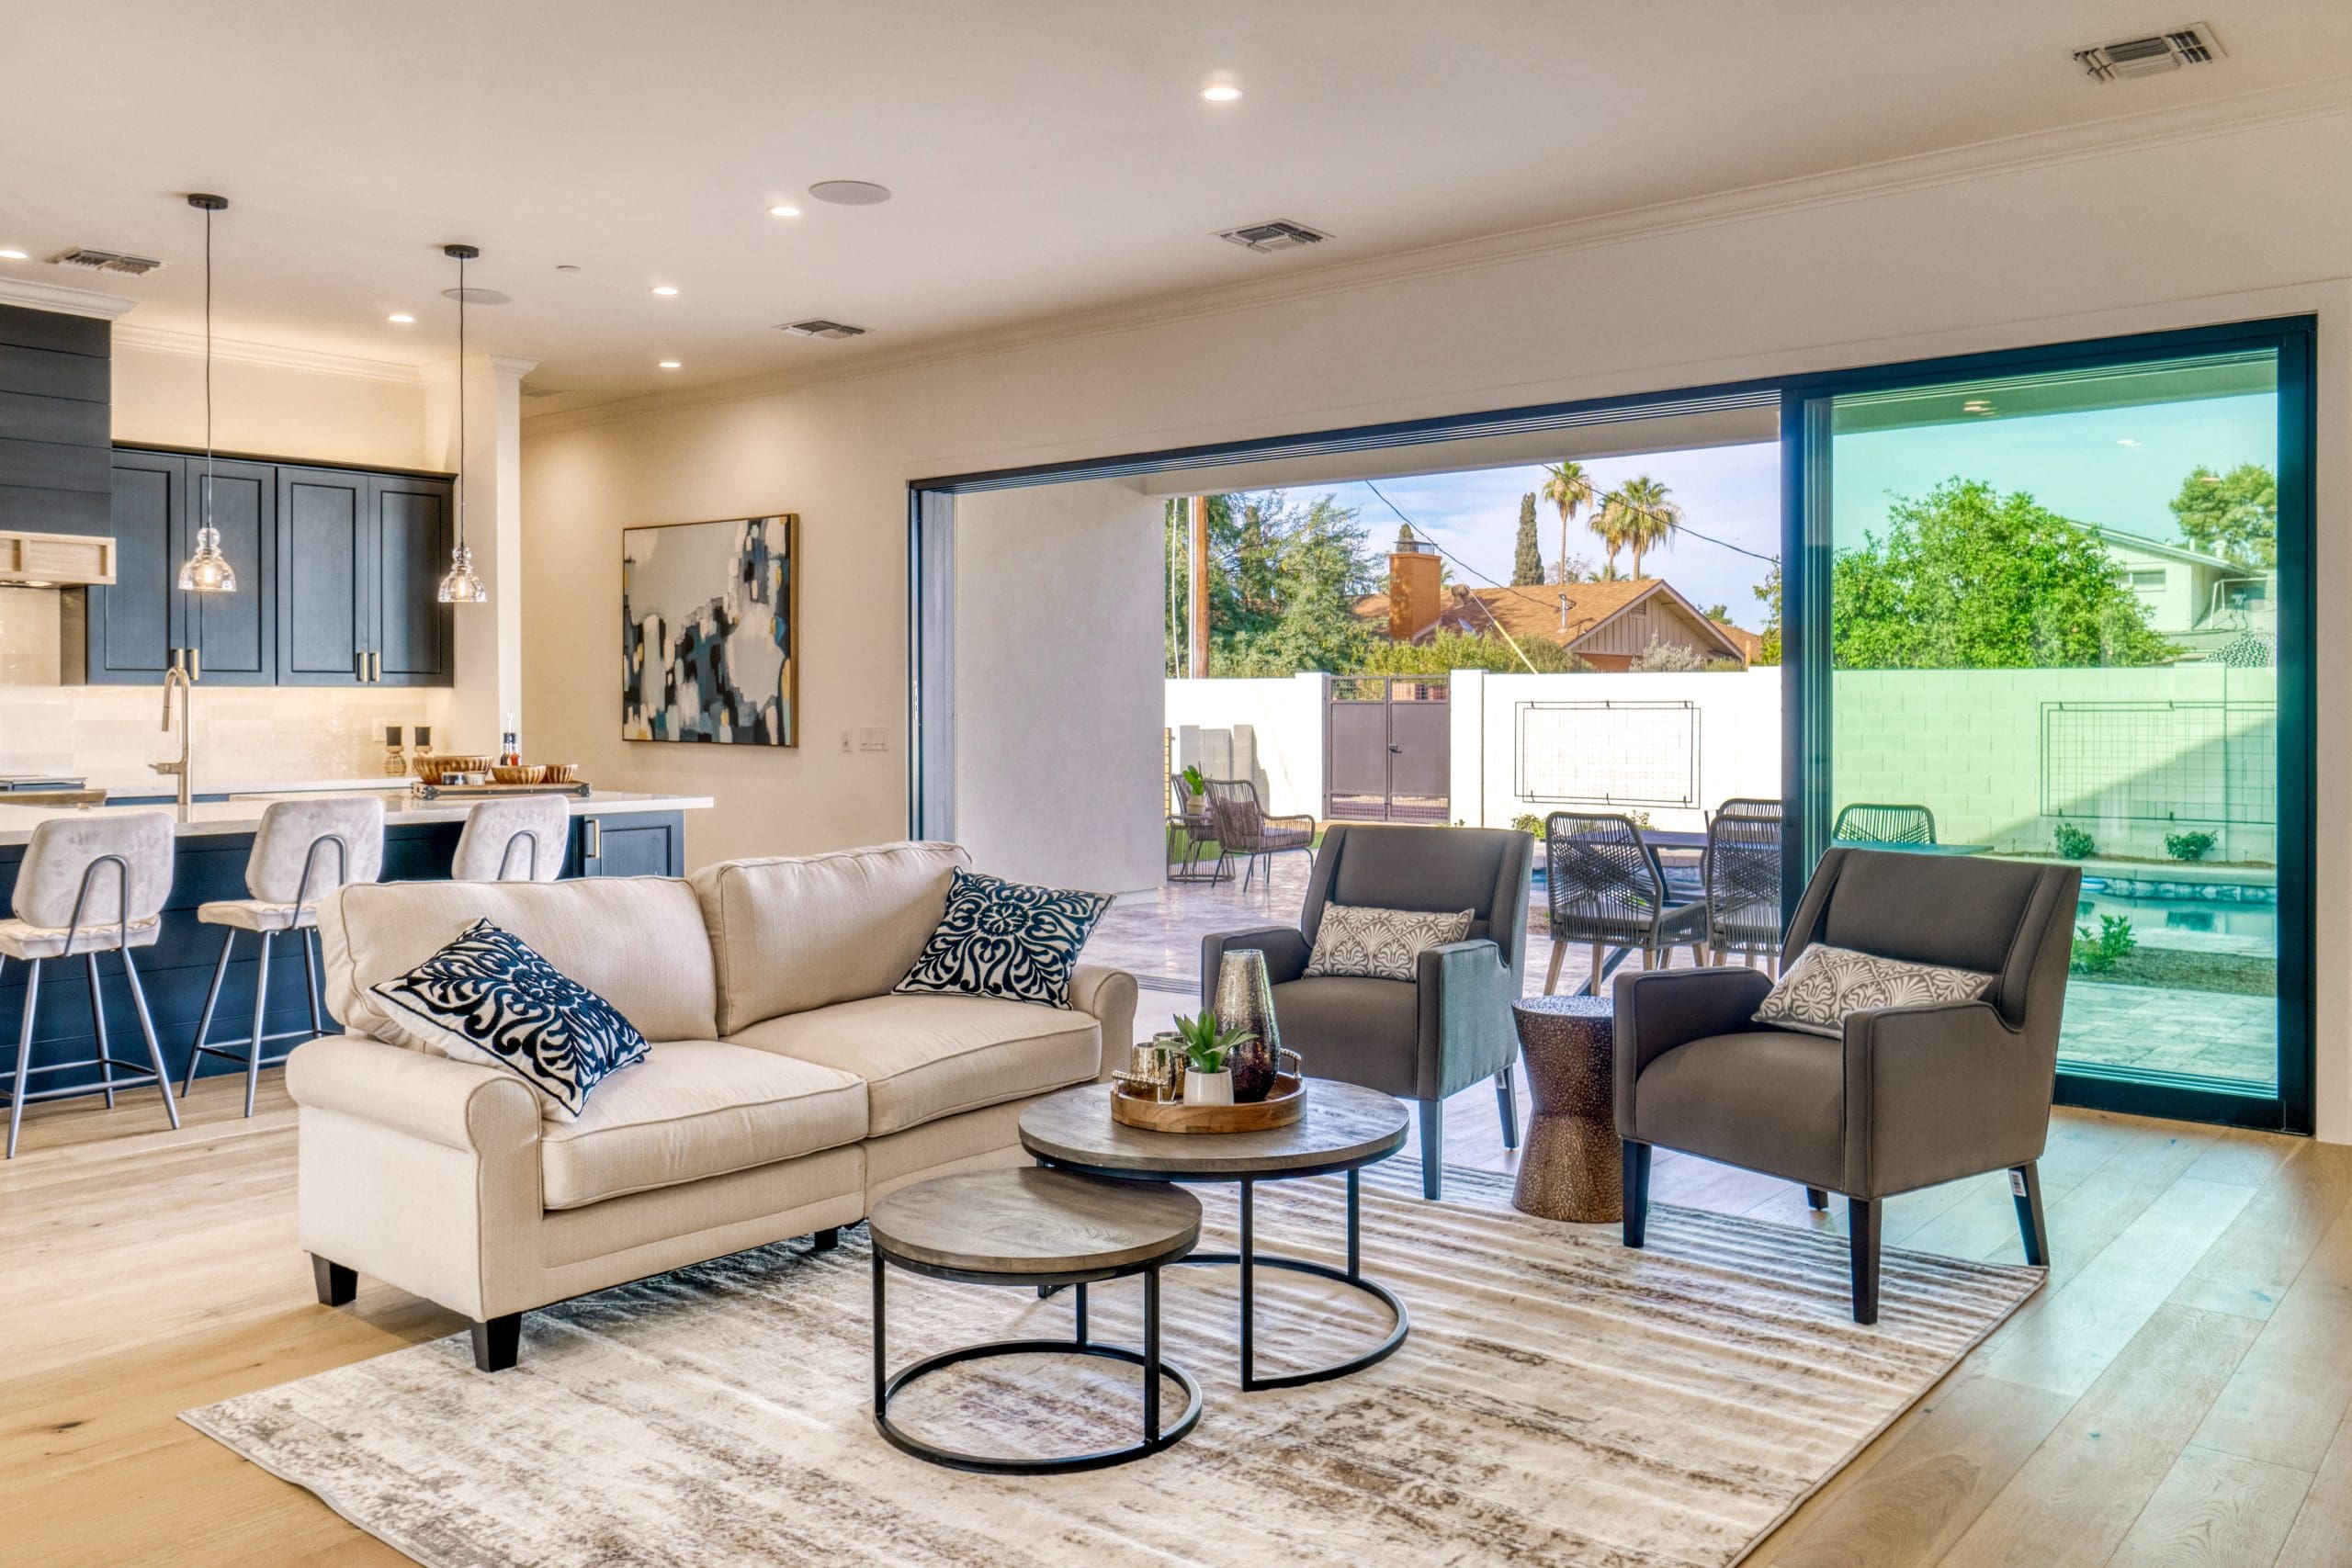
Structural alterations can create brighter rooms, better-connected layouts, and more practical living spaces. The Patcham Building Company carries out carefully planned projects for homeowners across Brighton, Hove, Shoreham-by-Sea, and the surrounding Sussex areas.
Structural Changes With a Clear Purpose
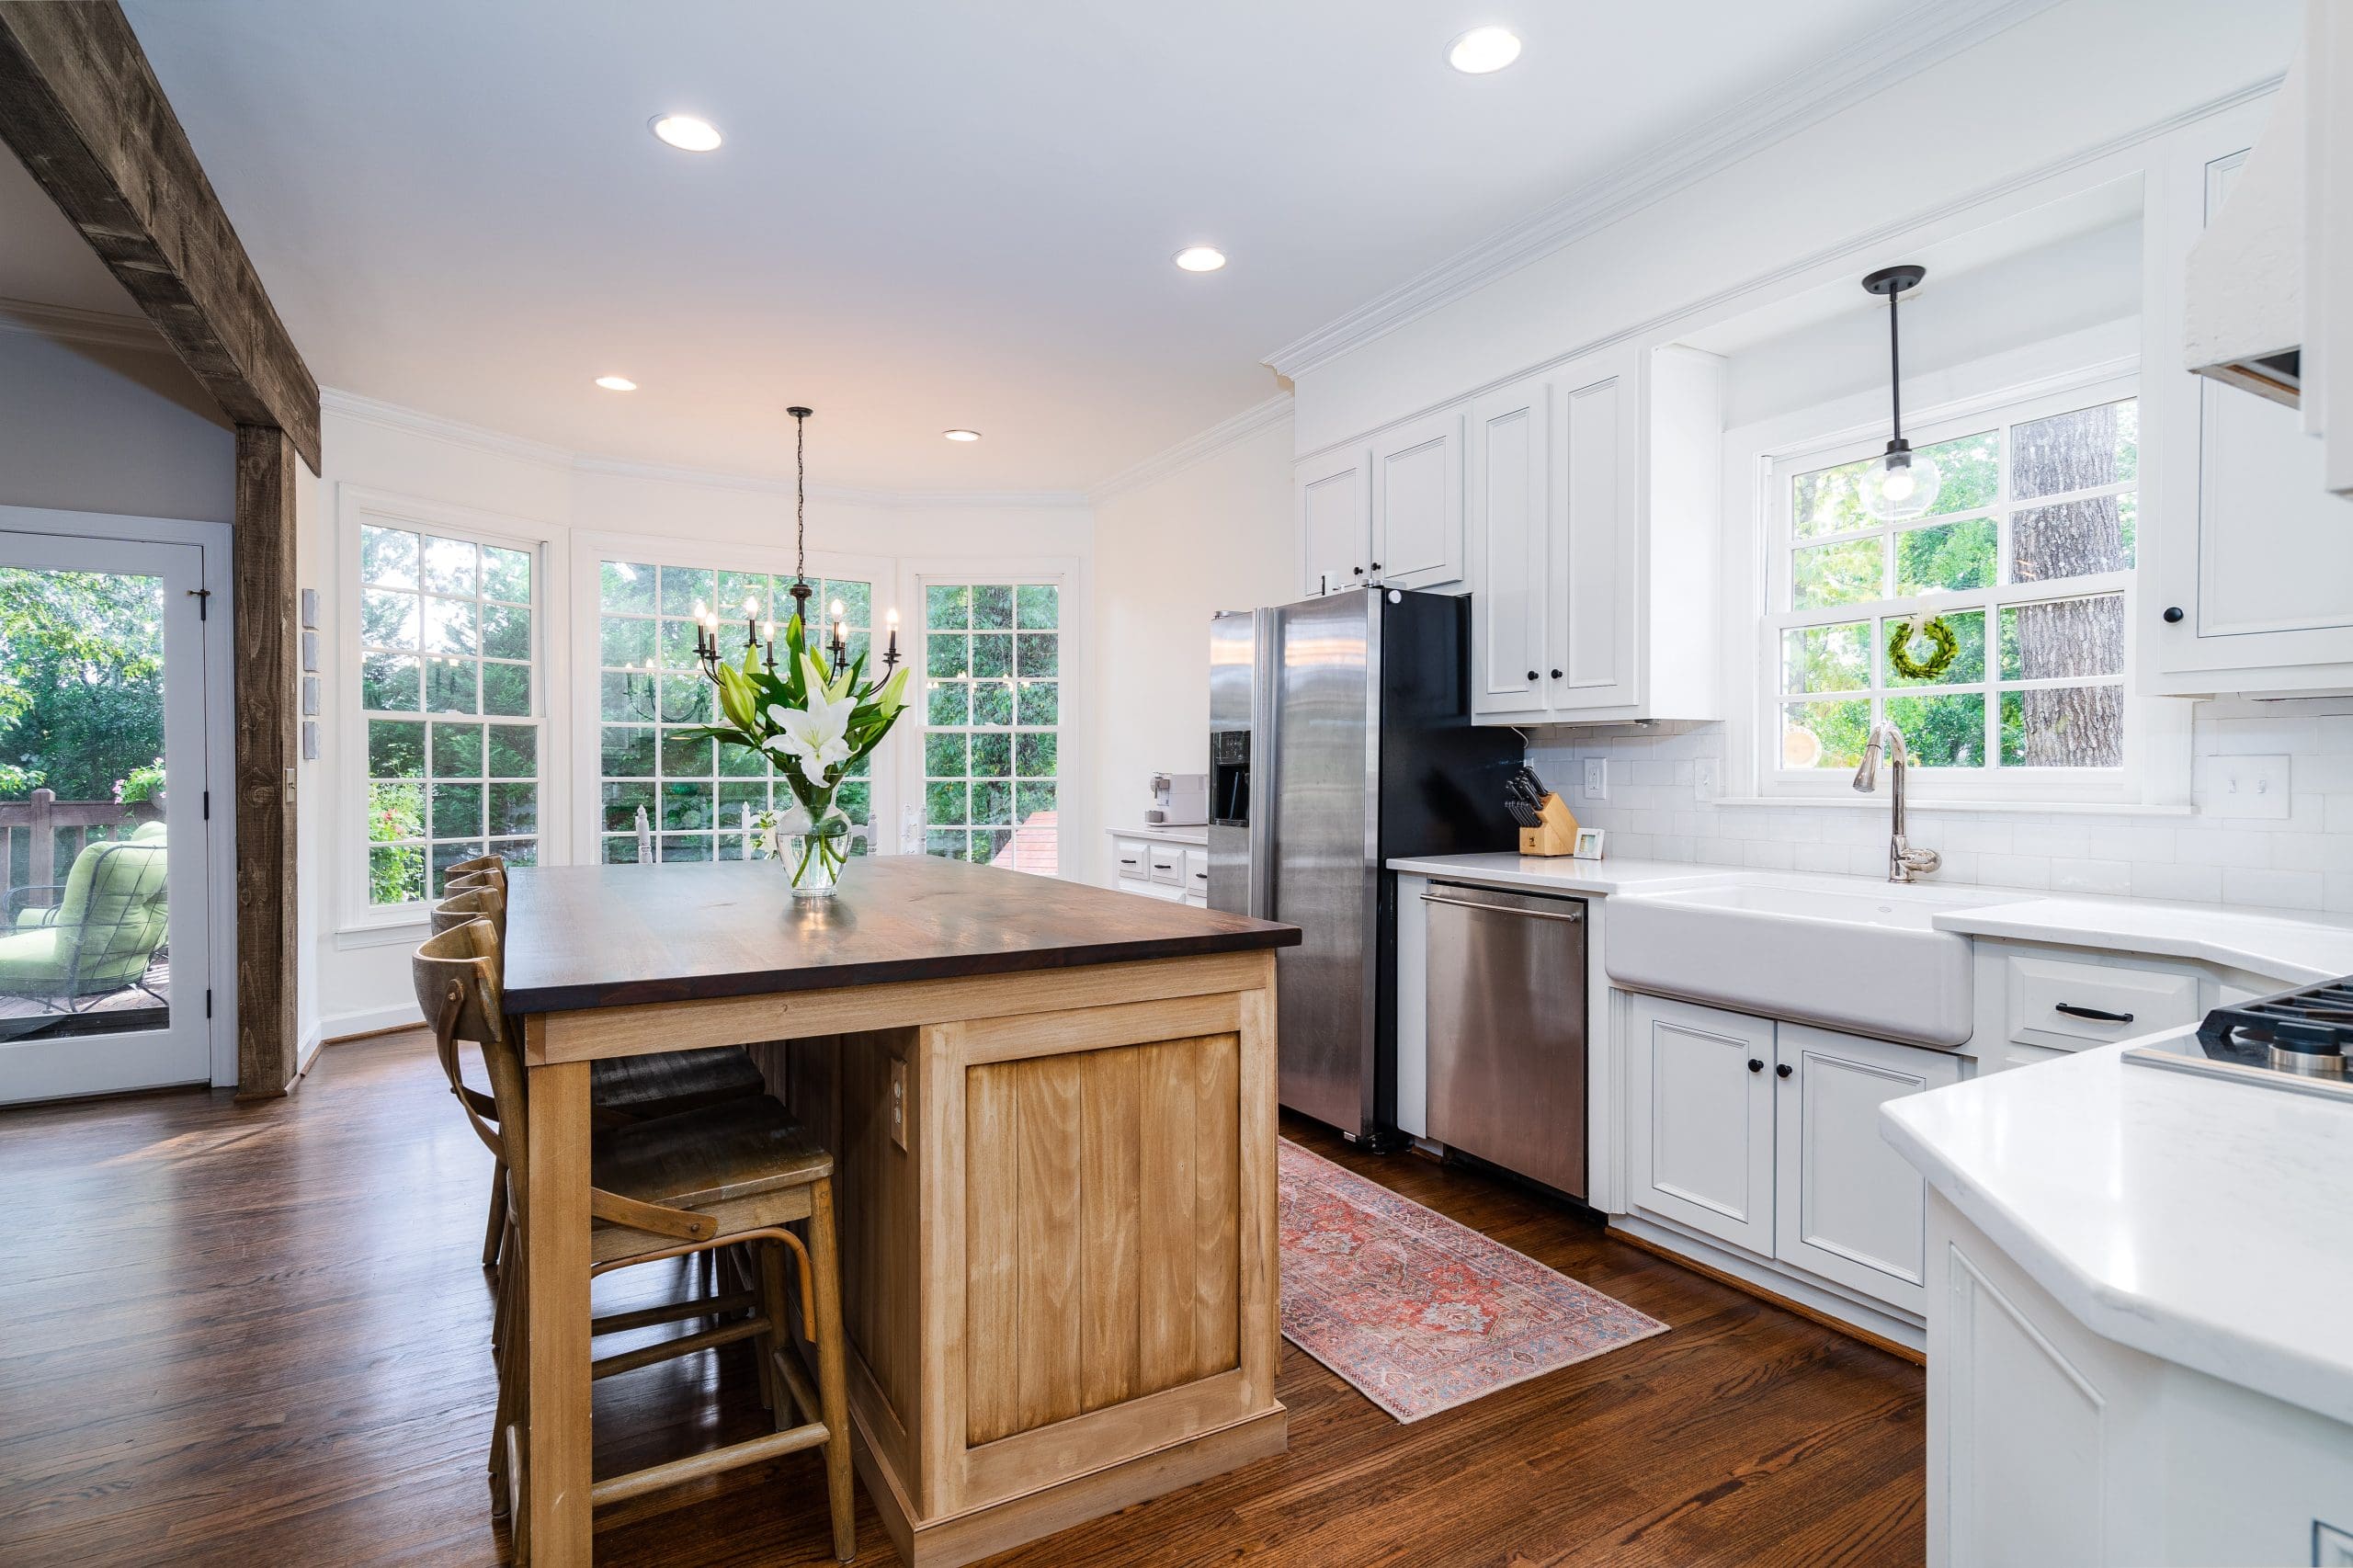
Structural alterations often form an important part of wider home renovations. House extensions and kitchen extensions may require new openings or supporting steelwork, while bathroom renovations, garage conversions, and loft conversions can involve changes to walls, floors, ceilings, or roof structures. As experienced local builders, we can carry out these essential alterations and complete the accompanying plastering and decoration, providing a smooth transition from the structural stages to the finished space.
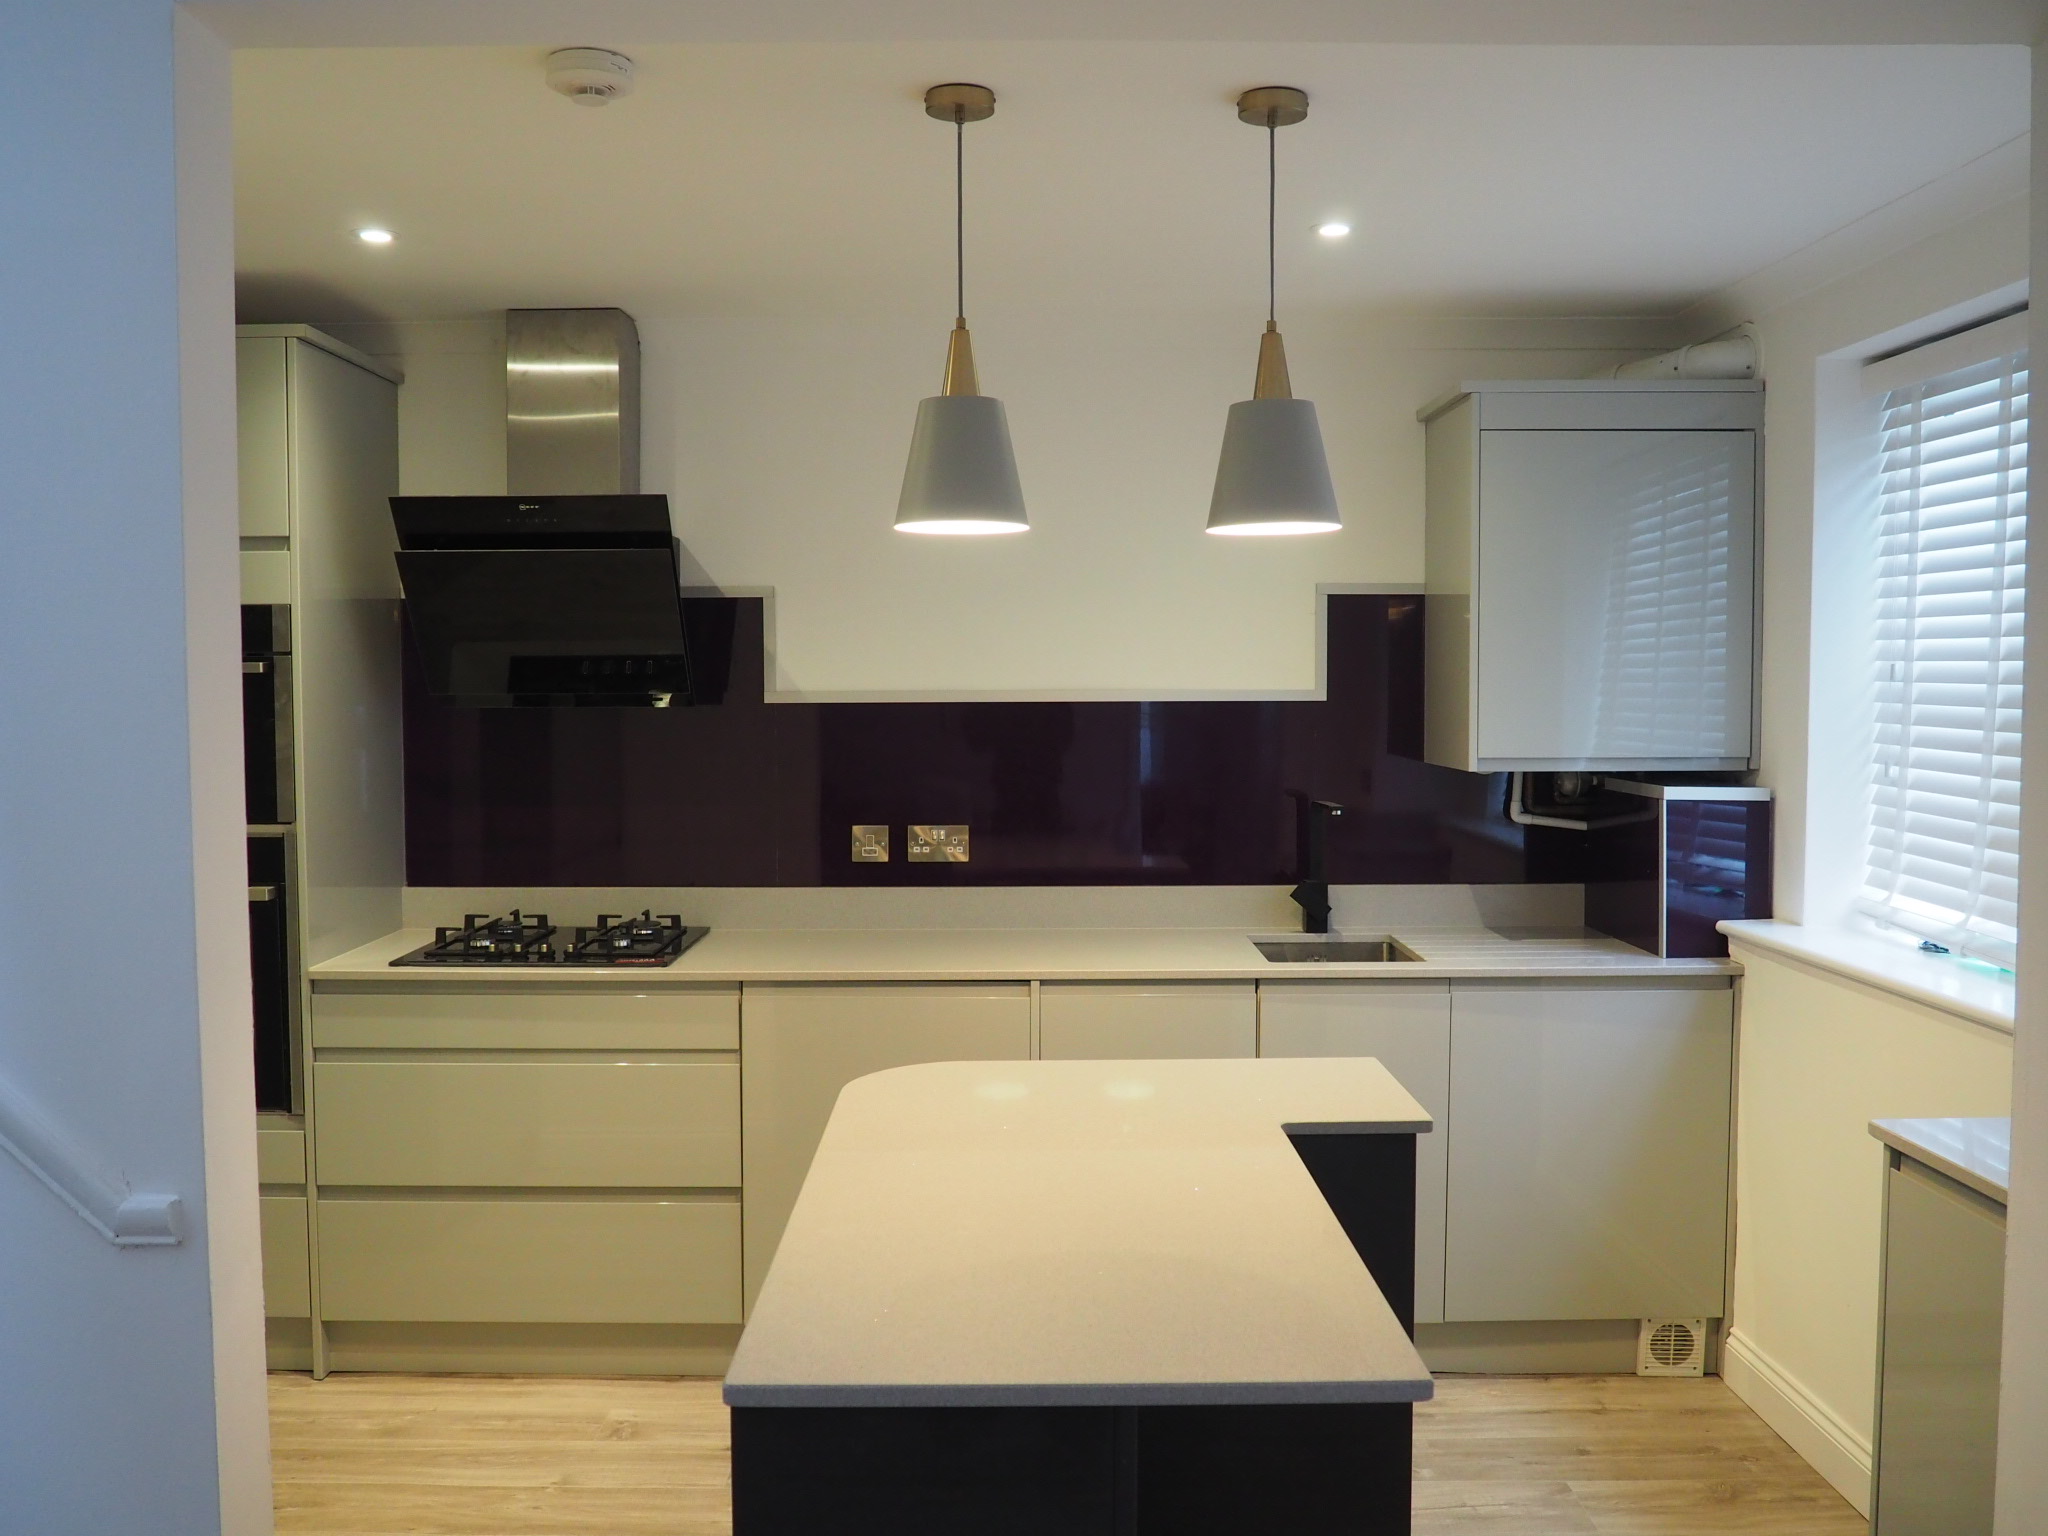
You may want to connect a kitchen and dining room, create a more sociable open-plan layout, enlarge a doorway, or introduce wider access to the garden. Our team can undertake the internal wall reconfiguration, load-bearing wall removal, RSJ installation, and associated masonry needed to make those ideas possible.
Every property is different, so we plan the work around its existing construction and your goals for the finished room. From focused property upgrades to extensive structural changes, we manage each stage carefully and keep you informed throughout the project.
Internal Wall Reconfiguration & Structural Openings
Structural work changes, removes, or reinforces part of the framework supporting a property. Depending on the building and approved design, our service can include:
- Internal Wall Reconfiguration
- Load-Bearing Wall Removal
- RSJ Installation & Structural Steelwork
- New or Enlarged Doorways
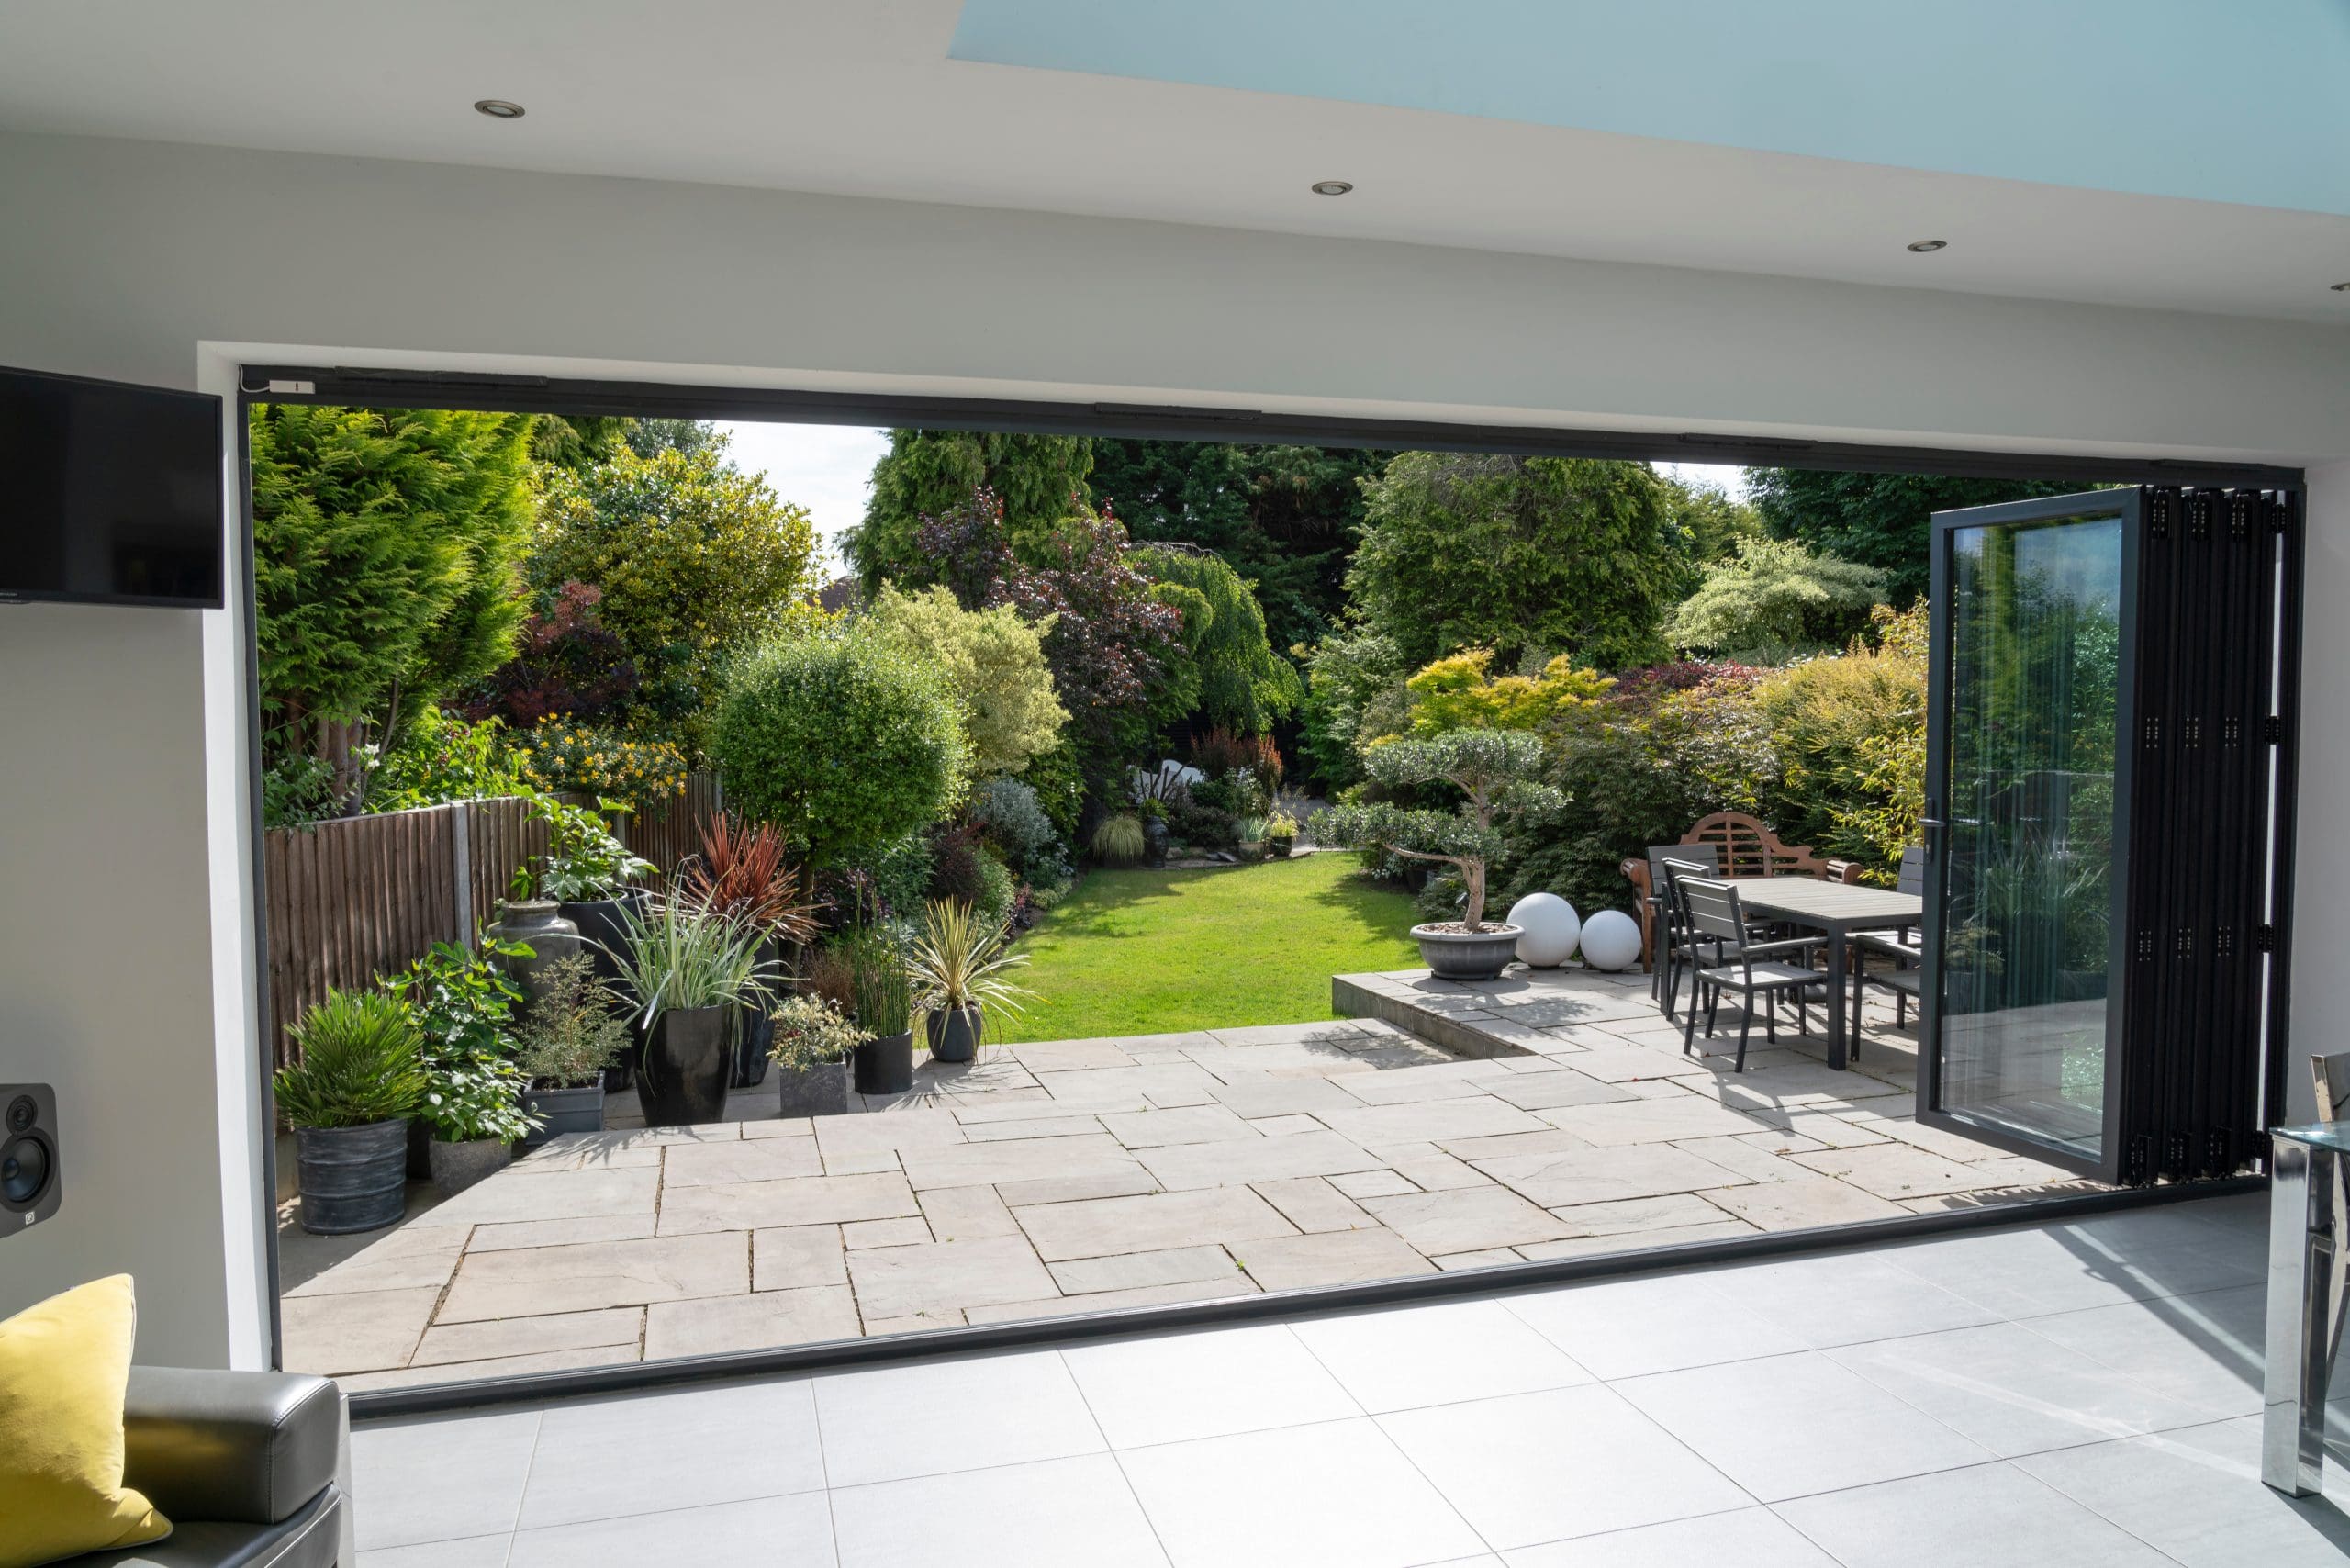
- Wider Openings for Bifold or Glazed Doors
- Lintels, Reinforcements & Supporting Masonry
- Ceiling & Roofline Alterations
- Structural Floor & Roof Reinforcement
- Plastering & Final Decoration
During load-bearing wall removal, we install the specified RSJ (rolled steel joist), supports, and connections in line with the structural calculations. This safely transfers floor, wall, or roof loads around the new opening, after which our builders make good the surrounding walls and ceilings.
The Patcham Building Company carries out this work across Brighton, Hove, Shoreham-by-Sea, and the surrounding Sussex areas, helping homeowners achieve open-plan layouts, wider access, and better connections between rooms.
From Structural Calculations to Final Sign-Off
We’ll start by visiting your home to look at the proposed changes and talk through what you’d like to achieve. From there, we’ll determine which drawings, structural calculations, and approvals are needed to move the project forward.
Our team will handle the practical details, from meeting Building Control requirements and protecting the work area to completing the wall removal, steel installation, and masonry. We always aim to minimise disruption and keep you updated as the work progresses.
Once the relevant inspections are complete, we’ll make good the surrounding walls and ceilings, including the plastering and decoration. Everything is managed by one experienced team, making the process easier from start to finish.
Structural Work for Loft Conversions
Loft conversions can unlock a surprising amount of living space, but the work involves far more than finishing the walls and fitting a staircase. Floor joists may need strengthening, steelwork might be required to carry new loads, and any roof changes must accommodate dormers, rooflights, or other features. The final design will also account for headroom, insulation, ventilation, sound insulation, and fire safety, creating a comfortable room that feels like a natural part of the home.
For lofts with generous existing headroom, a rooflight conversion can introduce daylight and fresh air while retaining the main roof shape. Where you need more height and floor space, a dormer extends from the roof slope to create a roomier, more versatile interior.
A hip-to-gable conversion offers another option for suitable detached and semi-detached properties. Replacing the sloping side of a hipped roof with a vertical gable wall opens up the loft space and can work particularly well alongside a rear dormer.
Mansard conversions involve a more significant roof redesign, with steep outer slopes and a flatter section above. The result can be a generous, well-proportioned upper floor, although planning permission is normally required because of the extent of the external changes.
Our team at The Patcham Building Company manages the structural alterations alongside the roofing, stairs, windows, insulation, electrics, plumbing, plastering, and decoration. This joined-up approach gives homeowners across Brighton, Hove, Shoreham-by-Sea, and the surrounding Sussex areas one experienced team for the complete loft conversion.
FAQs – Structural Alterations
Wall thickness and position can offer clues, but they can’t confirm its structural role. A load-bearing wall may support floors, roof timbers, or another wall above. Our team can arrange the structural input needed before removal begins.
Yes. Removing a load-bearing wall can open up adjoining kitchens, dining rooms, and living areas, creating a brighter and more sociable layout. Our team follows the approved structural design, installs the required steelwork and supports, and handles the masonry and plastering for a complete, neatly finished result.
An RSJ (rolled steel joist) is a steel beam used to support loads when part of a wall or another structural element is removed. The required beam depends on the span, the weight above, and how the load transfers through the building. Our builders install the specified RSJ, padstones, and connections in line with approved calculations.
Changes to load-bearing walls, beams, floors, or roof structures will normally require Building Regulations approval. Internal work usually doesn’t need planning permission, although work affecting the character of a listed building may require listed building consent. We can help with the required information, submissions, inspection stages, and final sign-off.
Yes. Widening an internal opening can allow daylight to travel between rooms, while structural preparation for bifold or glazed doors can create a brighter connection with the garden. We complete the supporting steelwork and surrounding building work, helping the new opening sit comfortably within the wider layout.
A mansard loft conversion will often create the greatest internal area because it makes a substantial change to the roof profile. Dormer and hip-to-gable loft conversions can also add considerable headroom and floor space. Our team can help develop a practical design around your existing roof and plans for the new room.
+ GET STARTED
Ready to Get Started? Call The Patcham Building Company Today
We complete structural alterations across Brighton, Hove, Shoreham-by-Sea, and the surrounding Sussex areas. From internal wall reconfiguration, load-bearing wall removal, and RSJ installation to the structural work behind a loft conversion, our builders provide a friendly, well-managed route to a home that feels lighter, better connected, and easier to use.
Get in touch with us today on 01273 087300 to arrange a site visit and consultation.