
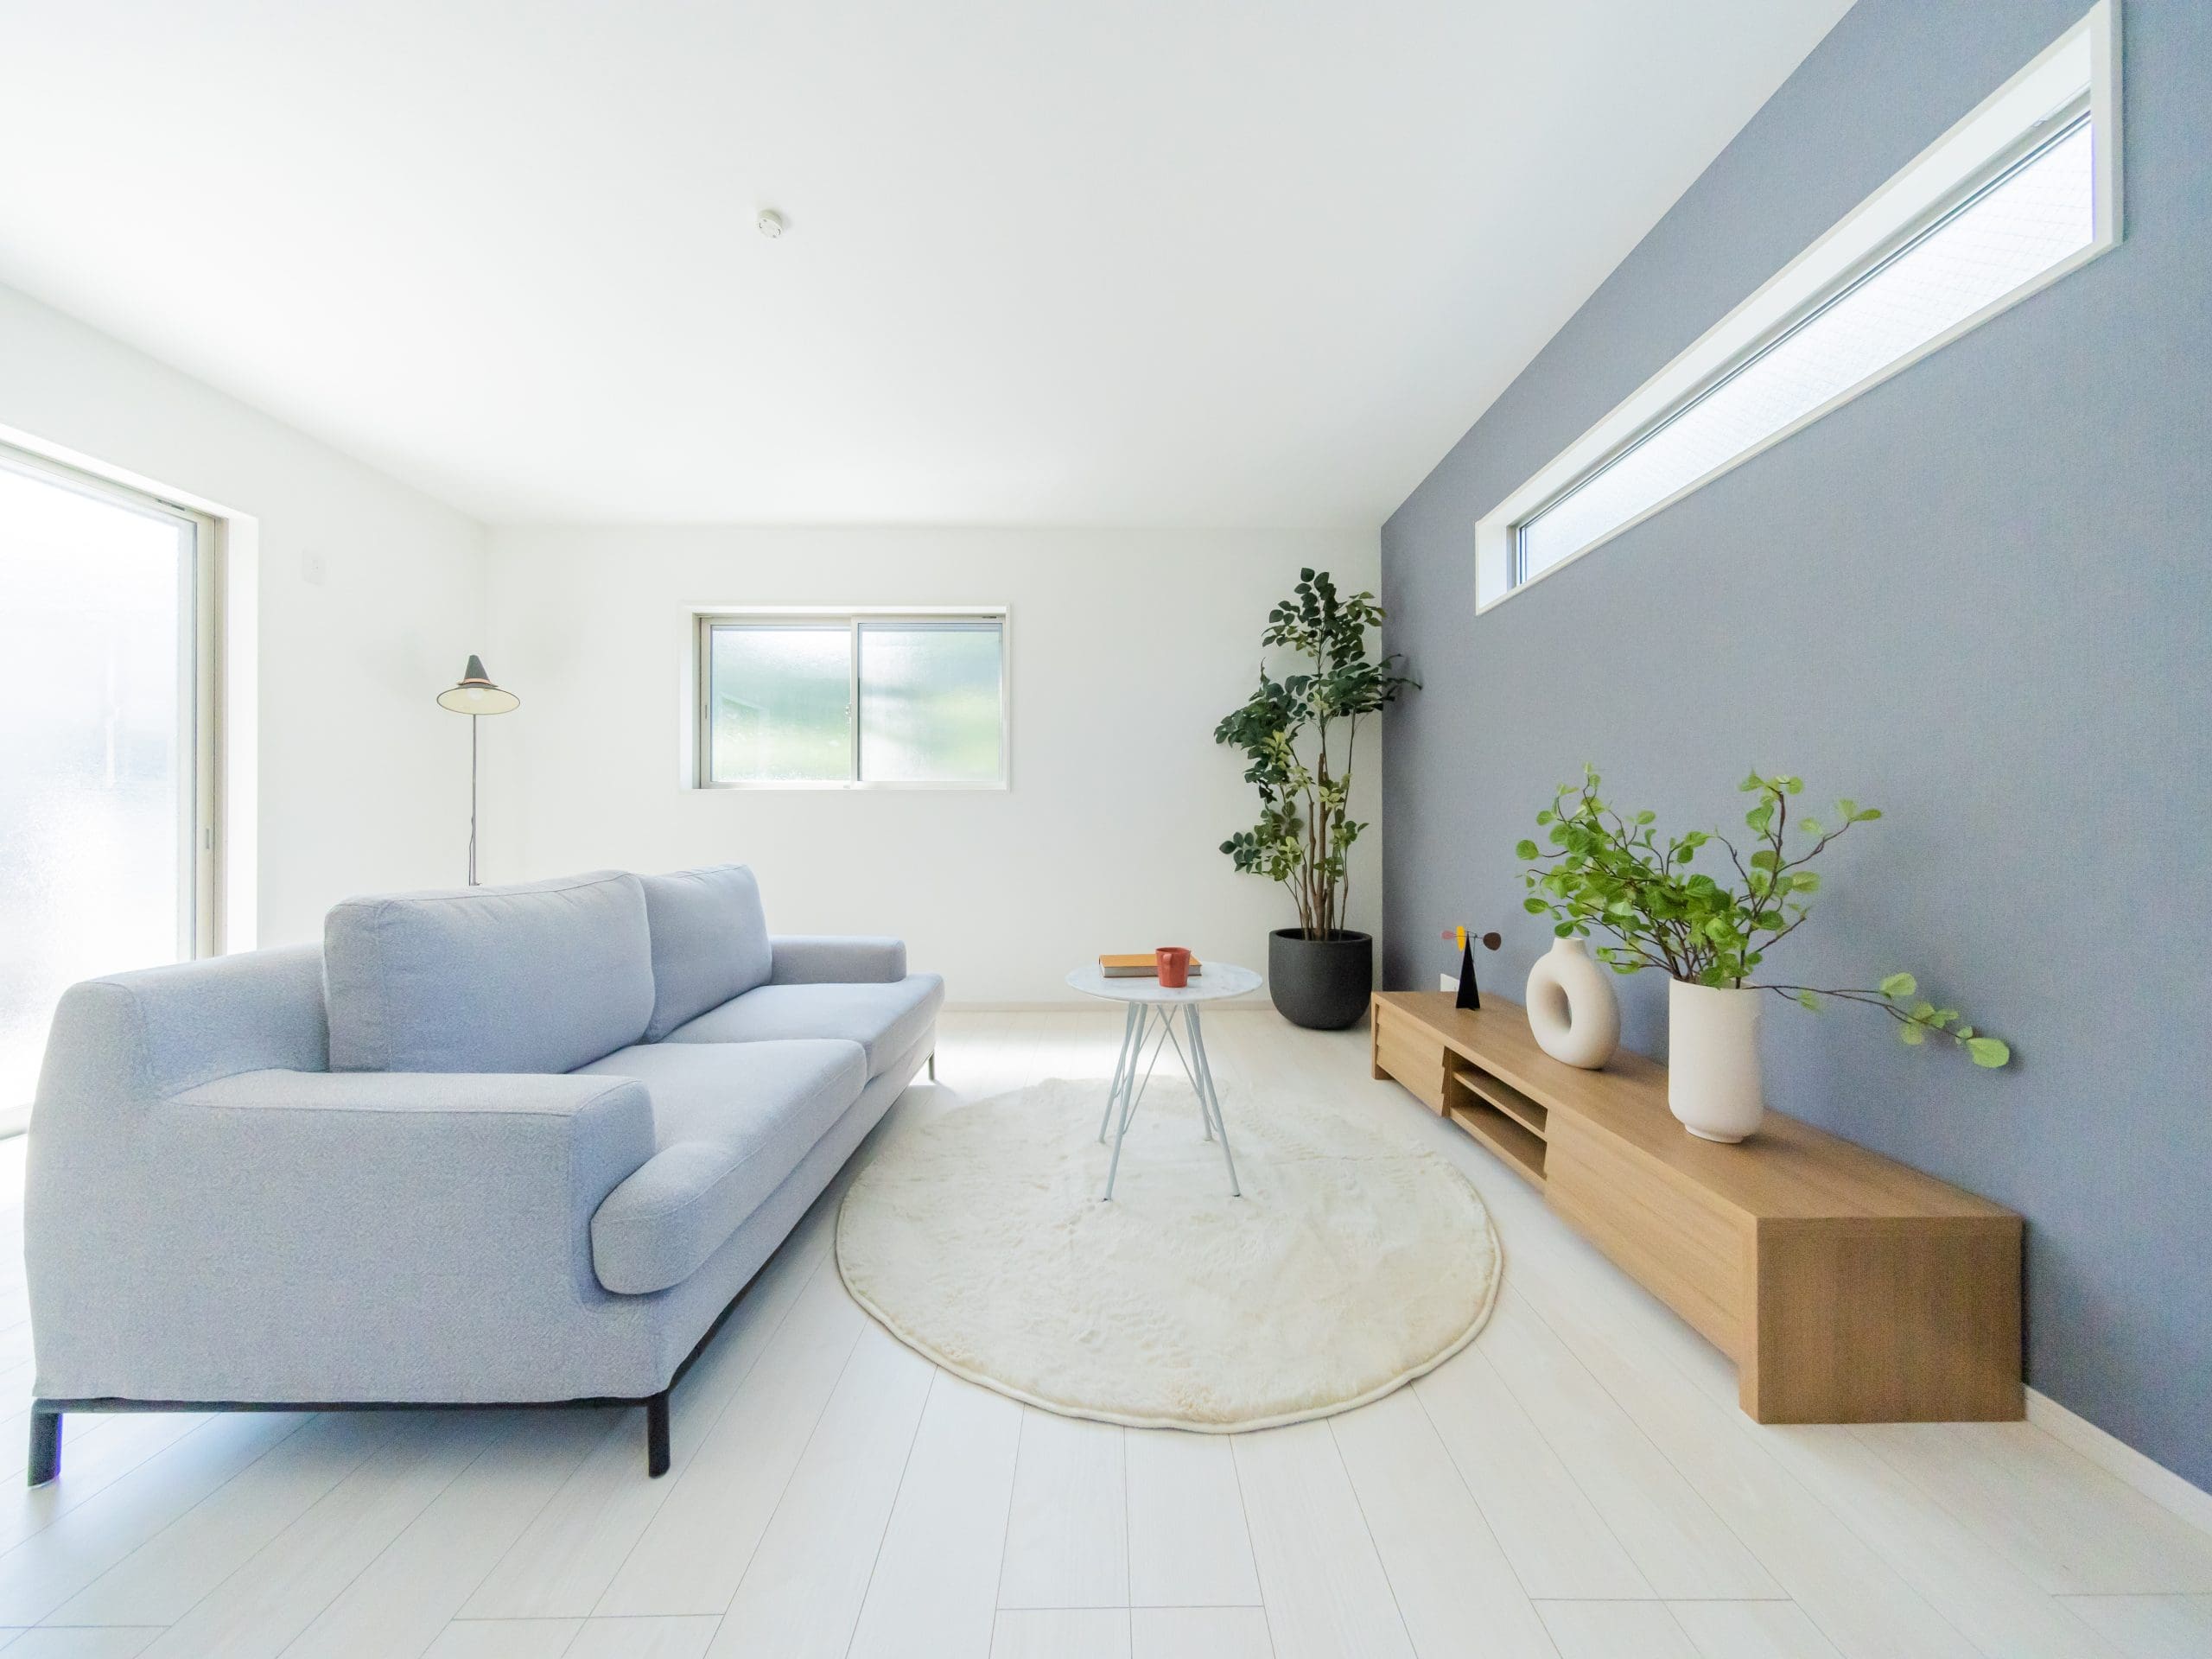
Garage Conversions in Hove
Garage conversions create more living space within an existing property. The Patcham Building Company transforms garages across Brighton, Hove, Shoreham-by-Sea, and the surrounding Sussex areas, completing the structural work, insulation, services, and interior finishes through one experienced team.
Turn an Underused Garage Into a Room You Need
An unused garage could become the office, utility room, playroom, bedroom, gym, or hobby space your household is missing. Our builders can deliver it as a standalone project or as part of wider house extensions, structural alterations, and other property improvements. We also complete the flooring, plastering, decorating, plumbing, heating, and electrical work—everything under one roof!
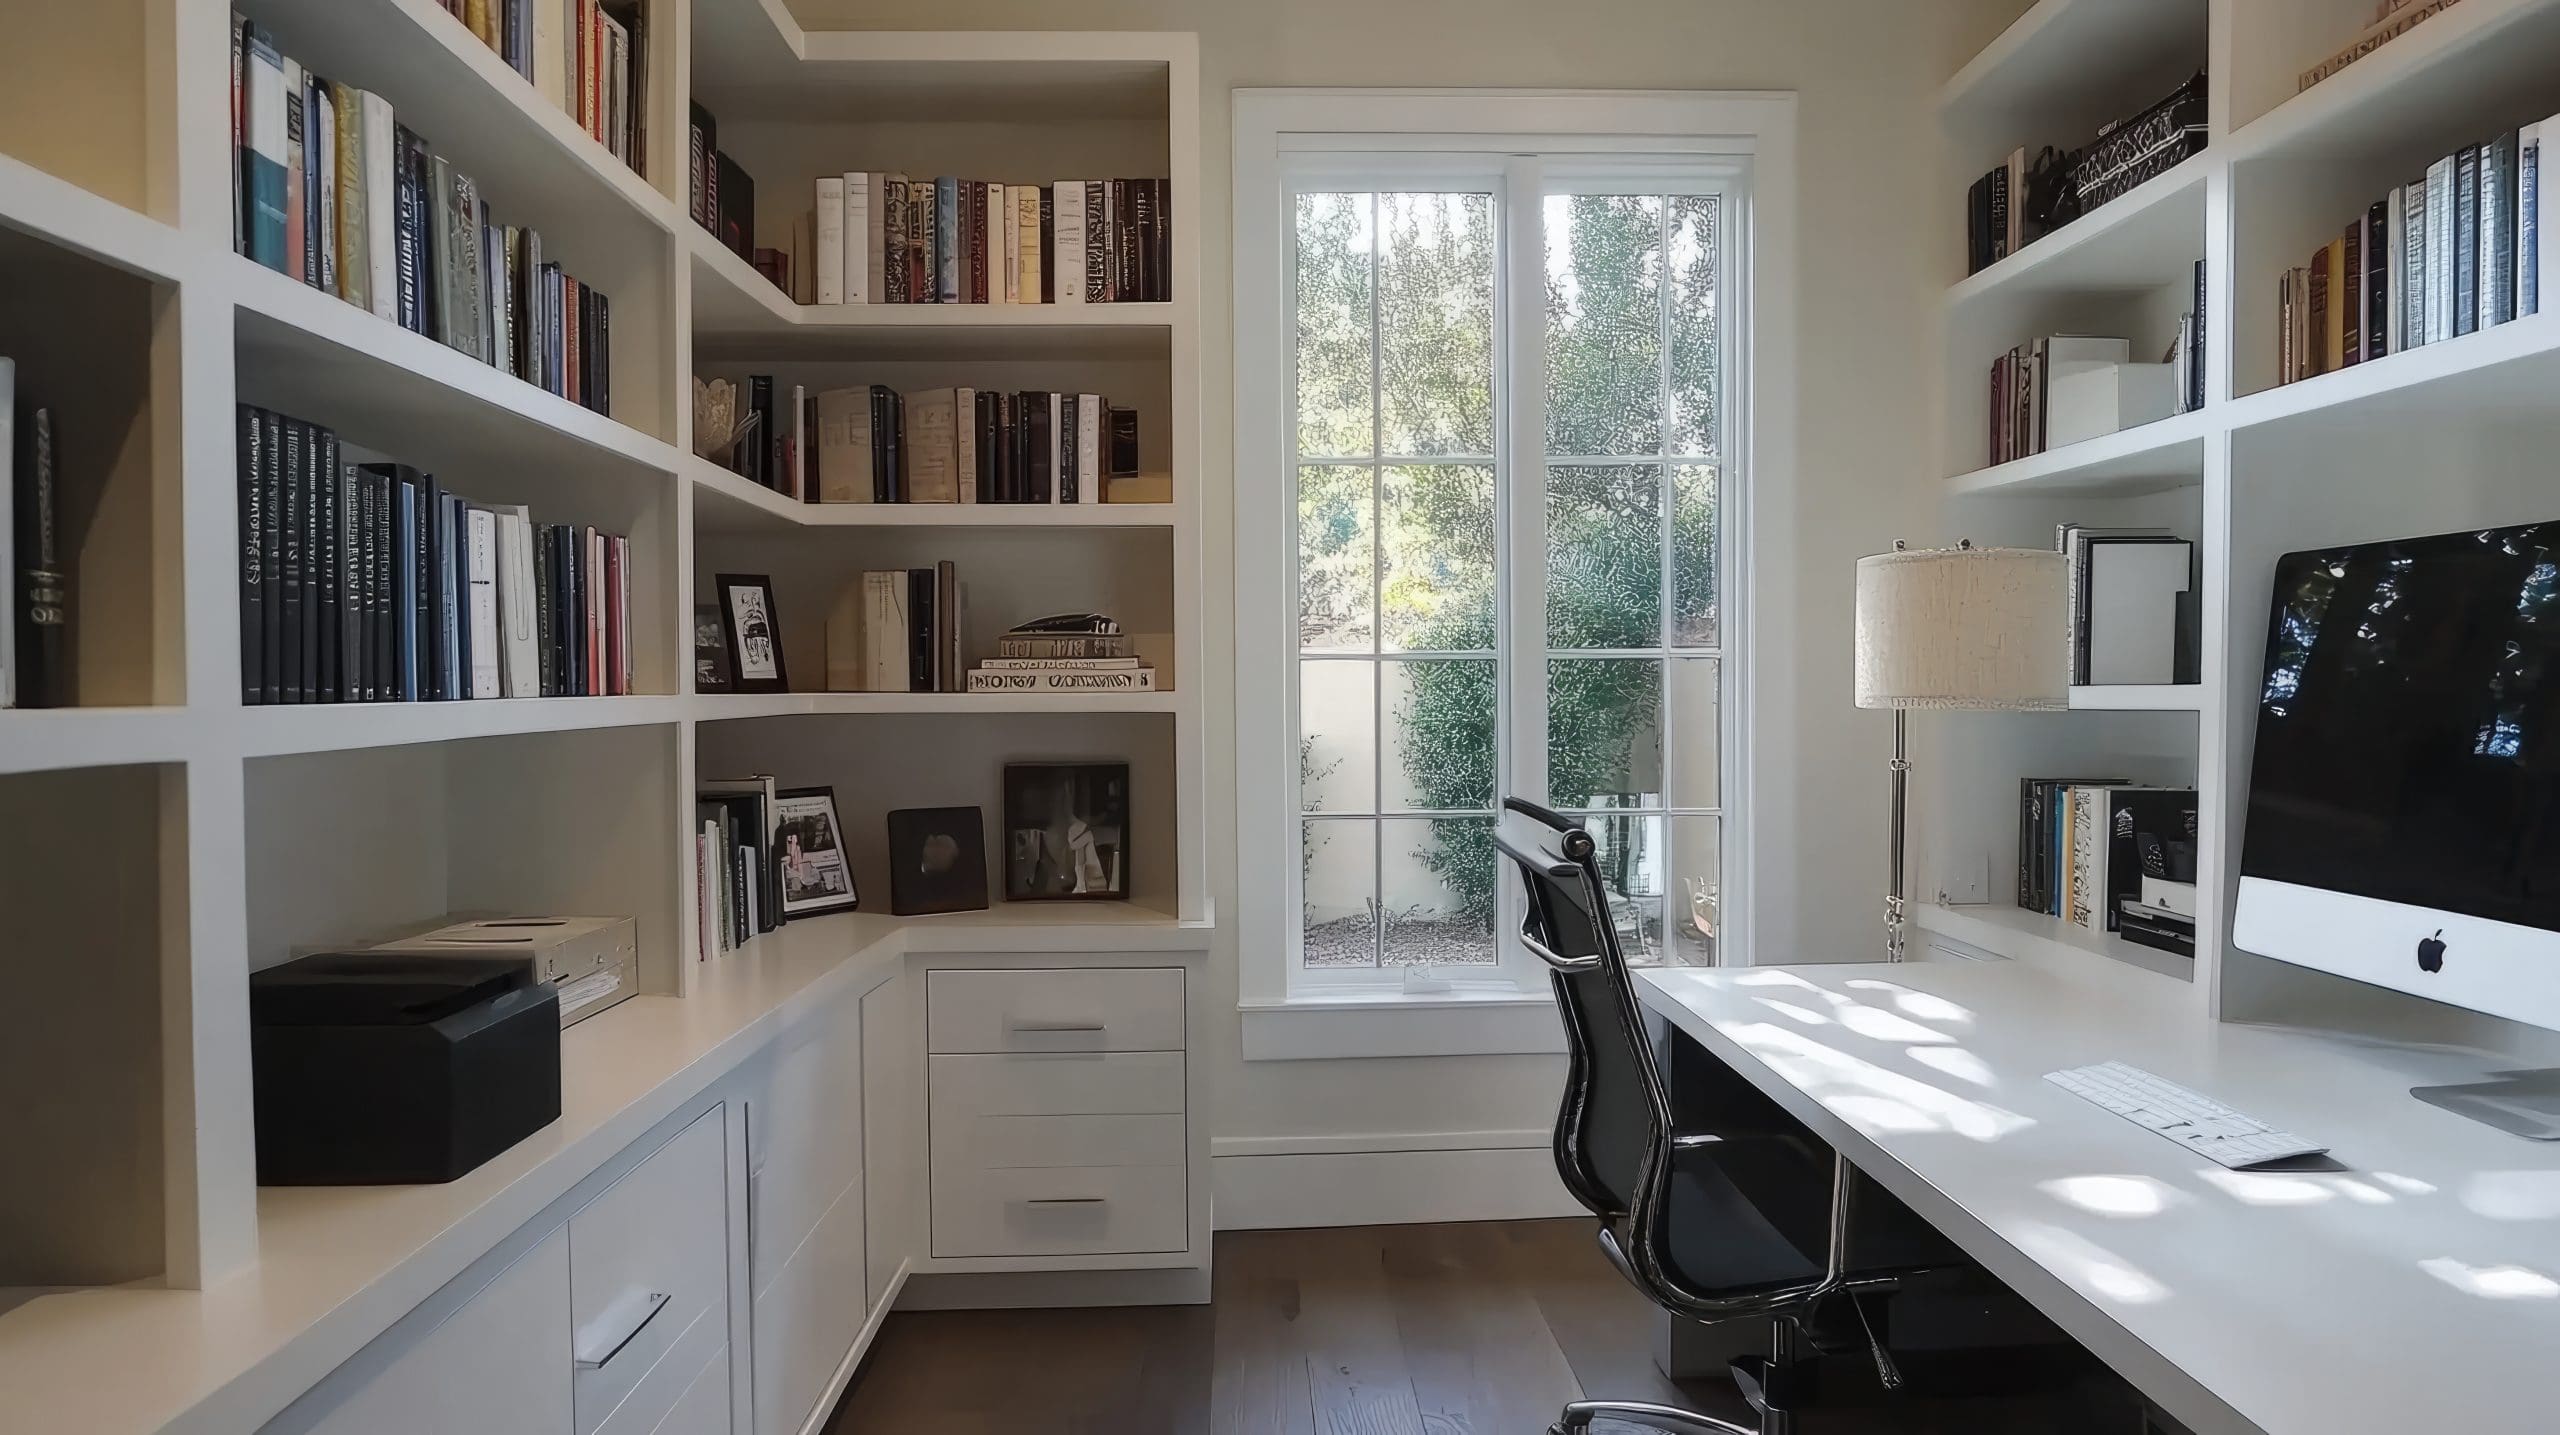
A room’s purpose shapes the work we do; an office needs comfortable heating, useful sockets, good lighting, and separation from household noise. A bedroom requires privacy and storage, while a utility room may need plumbing, ventilation, durable flooring, and garden access.
When converting garages in Brighton, Hove, Shoreham-by-Sea, and the surrounding areas, the Patcham Building Company team considers access, natural light, and storage options alongside construction to help you get more from the available footprint.
The new room can also improve the way adjoining areas work. Wider internal access, better storage, or a more direct route between the kitchen, hallway, and garden may help the wider ground floor feel easier to use
Garage Conversion Ideas for Modern Sussex Homes
Different households need different things from their extra space. Popular ideas include:
- A Dedicated Home Office or Studio
- A Comfortable Guest Bedroom
- A Playroom or Teenage Den
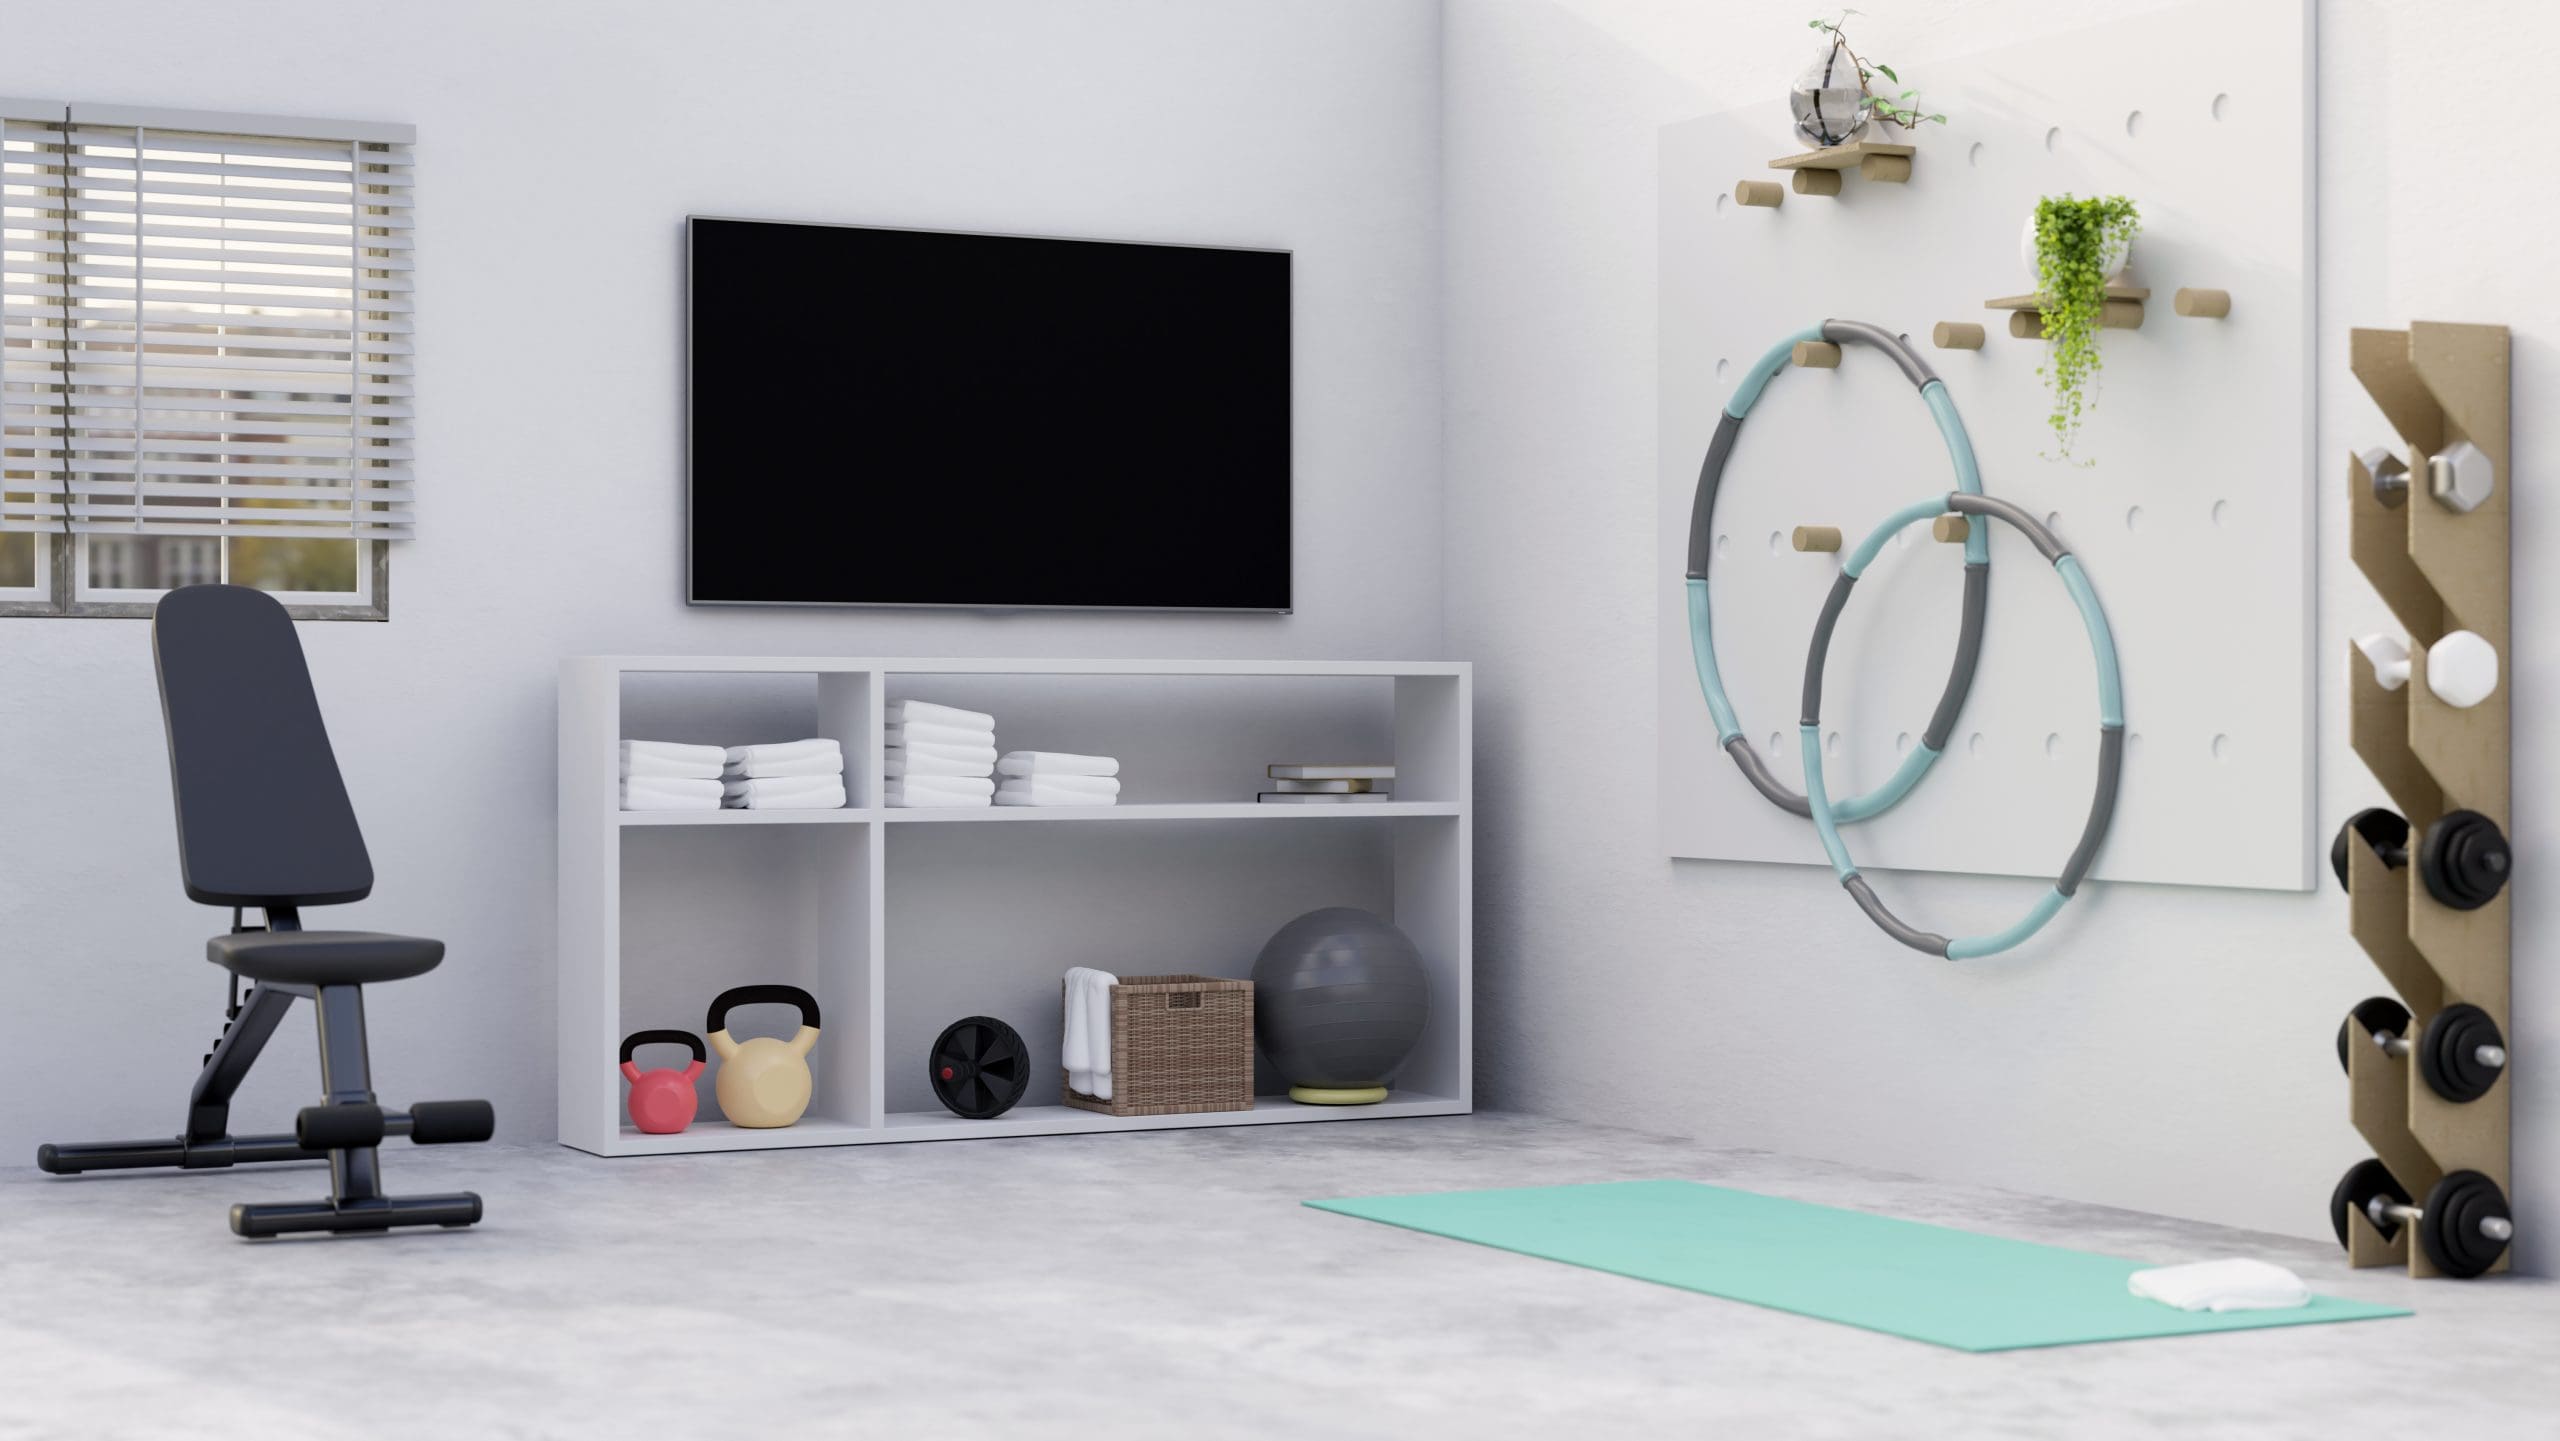
- A Home Gym or Yoga Room
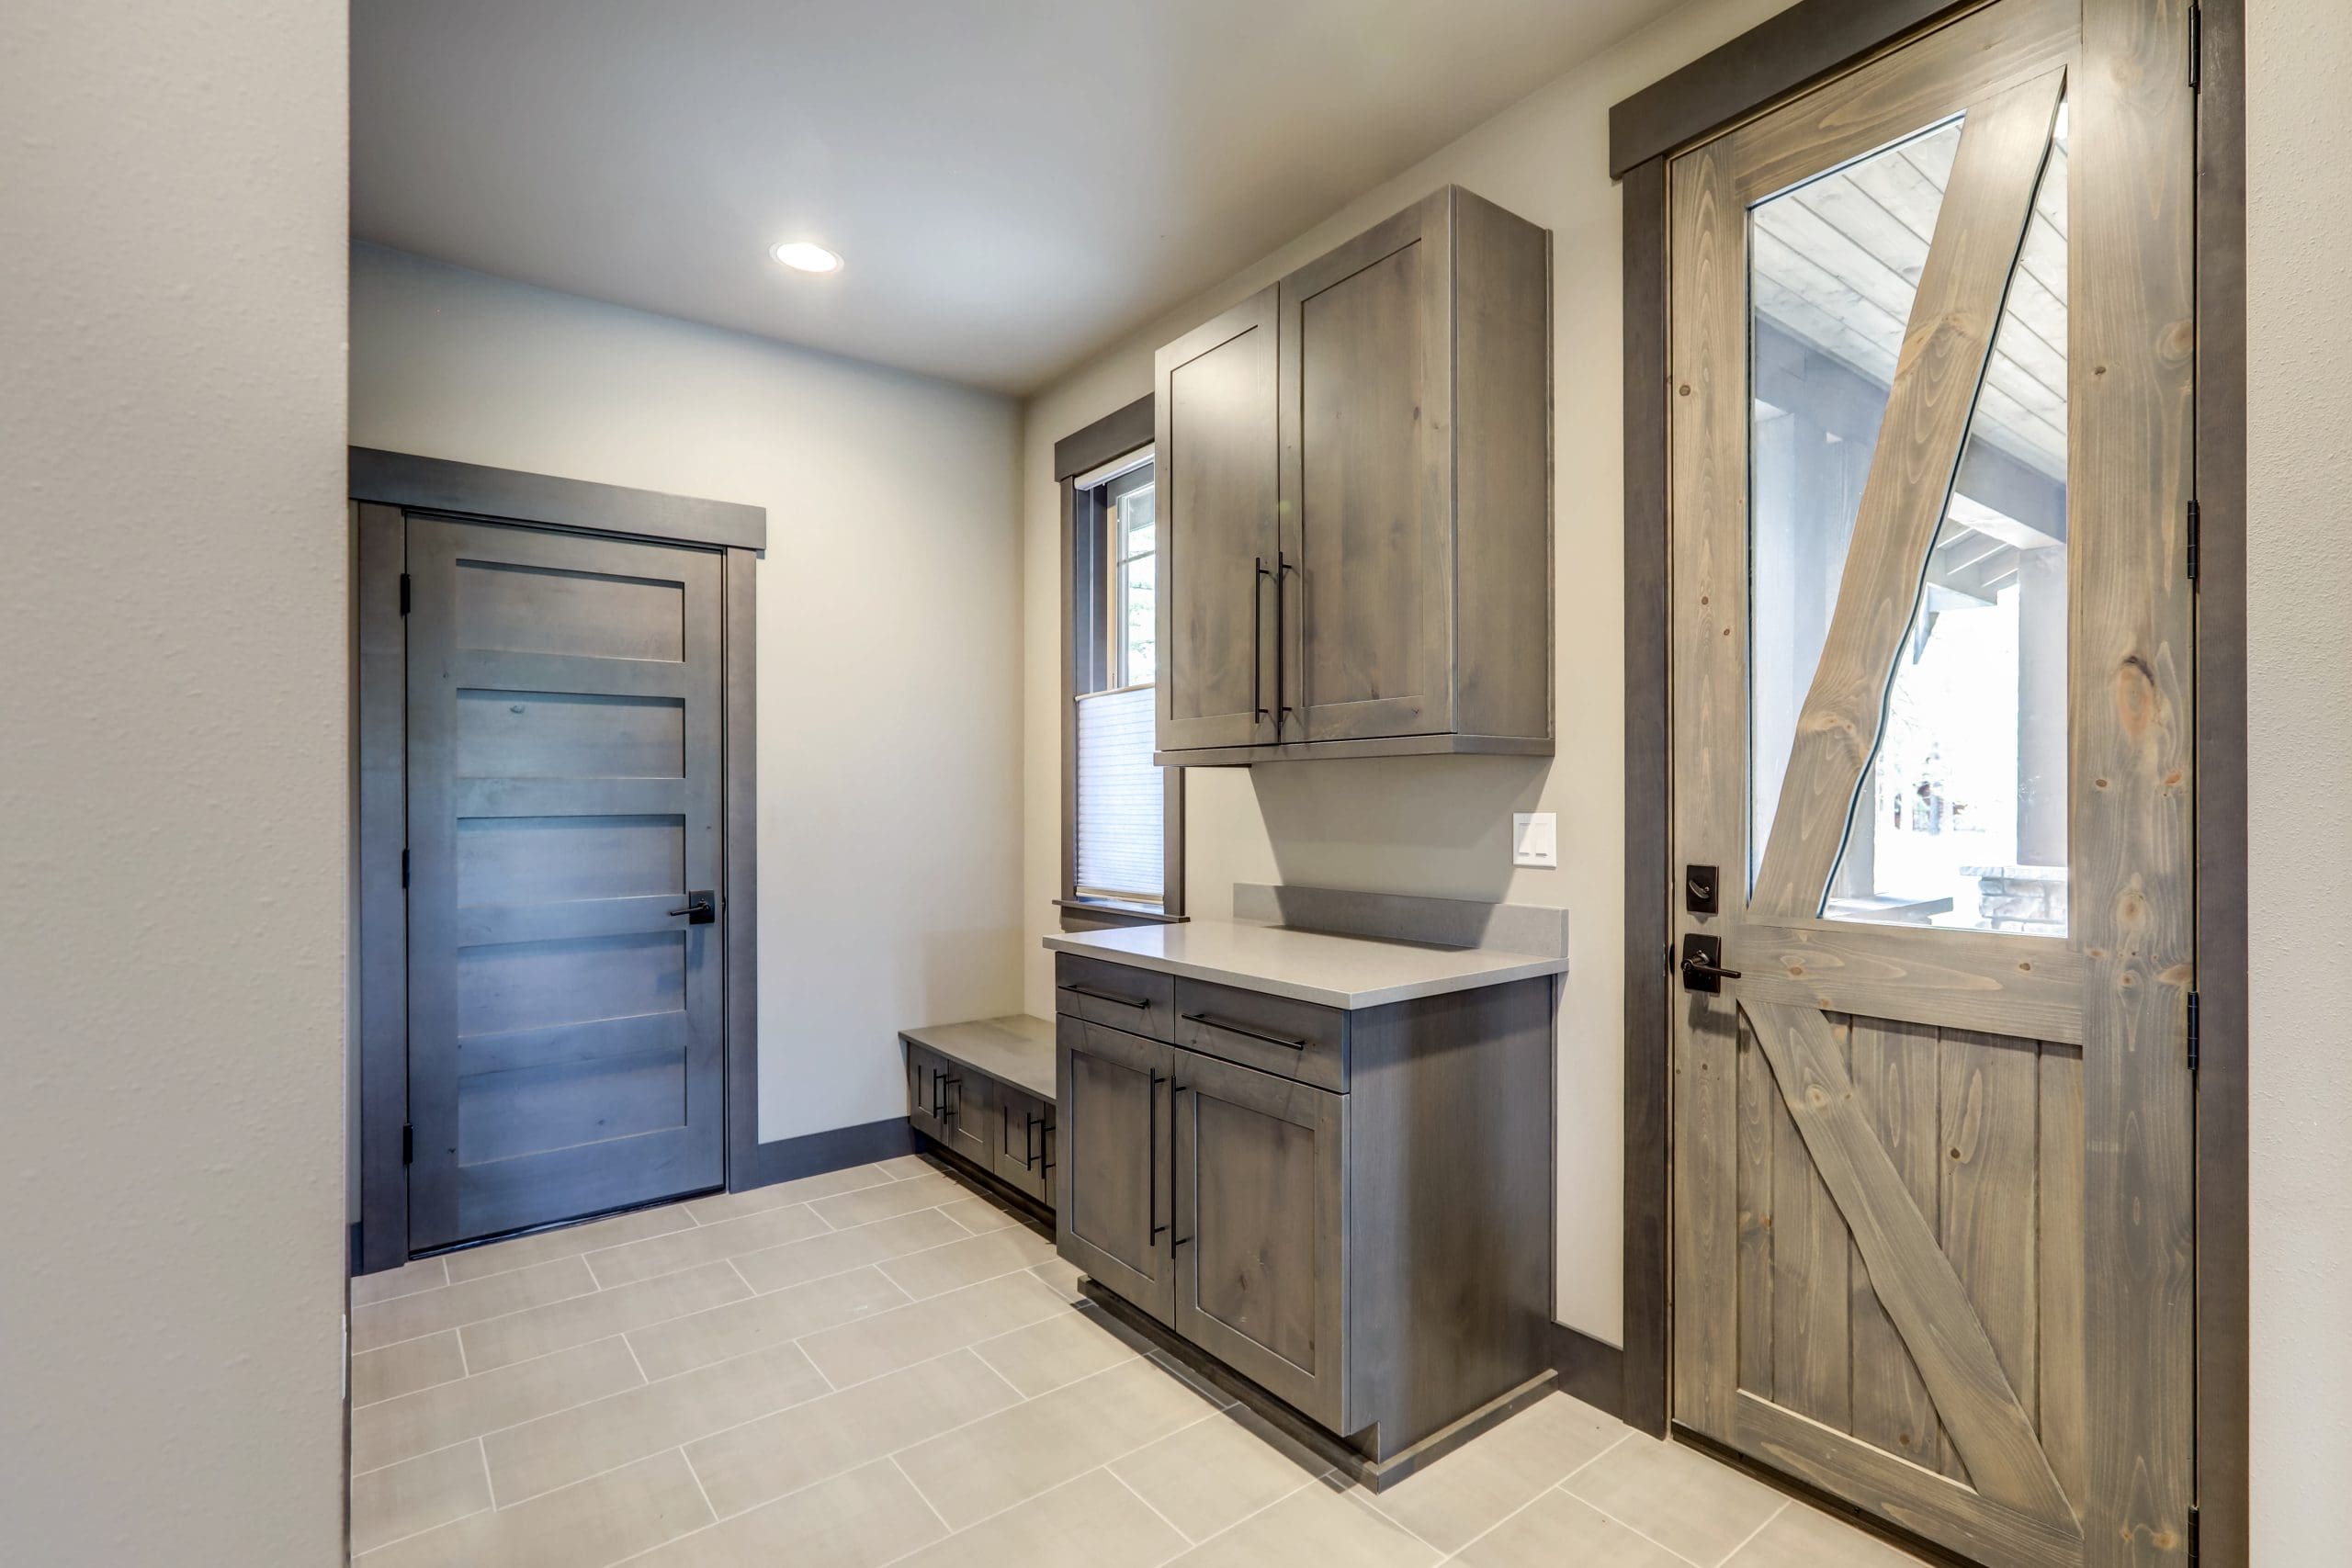
- A Utility Room or Boot Room
- An Accessible Ground-Floor Bedroom
- A Shower Room or Downstairs Toilet
- A Snug, Games Room, or Hobby Space
Part of a larger garage can remain available for bikes, tools, or garden equipment while the rest becomes an insulated room. We can divide the footprint sensibly, adding access, lighting, storage, and finishes for both uses.
Garage Conversion Options Designed Around Your Home
The best starting point is not the type of garage but the room you want to create. An office, bedroom, utility, gym, or playroom will each have different requirements for access, light, heating, storage, plumbing, and privacy. Our team looks at how the garage connects to the rest of your Brighton, Hove, or Shoreham-by-Sea home before developing a layout that makes the available space work harder.
A single garage conversion can become one well-planned room, with fitted storage and carefully positioned furniture helping to maximise a narrower footprint. A double garage conversion gives you more options: create one generous living area, divide it into two rooms, or convert one side while retaining the other for ‘garage’ storage.
The garage’s position also shapes the possibilities. An integral garage conversion can open directly into the main house, improving the adjoining layout and creating a natural route into the new room. A detached garage conversion offers greater separation and could become a quiet office, studio, gym, or guest space. Our builders complete the insulation, windows, doors, heating, electrics, plumbing, structural work, and interior finishes needed to turn either option into a comfortable, purposeful addition to your Sussex home.
Complete Garage Renovation & Building Work
The existing structure needs to become a dry, insulated, ventilated, and comfortable room that meets the relevant Building Regulations.
Our builders can complete floor preparation, damp protection, insulation, windows, doors, internal openings, heating, plumbing, electrics, plastering, flooring, and decorating. We incorporate any required structural steelwork alongside the surrounding building work.
Before construction starts, we explain the work, schedule, access, and likely disruption. You then receive regular updates, with the same company taking the project from site visit to final finishes.
FAQs – Garage Conversions
The price depends on the size and condition of the garage, its connection to the house, and the room you want to create. A single garage conversion will have different labour, insulation, and finishing requirements from a double garage conversion or a detached building that needs new service connections. We visit the property and discuss the full specification before providing a detailed quotation.
Planning permission is not normally required when an integral garage conversion involves internal work and the new room remains part of the same home. You may need permission for significant external changes, listed buildings, properties with restricted permitted development rights, or a detached garage conversion intended as separate accommodation. Our team can help you work through the relevant checks before construction begins.
Insulating the walls, floor, and roof helps the room retain heat, while suitable windows, doors, ventilation, and heating maintain a comfortable environment. An integral garage conversion may also benefit from its connection to the existing house. We bring these elements together so the finished room feels like a natural part of your home throughout the year.
Yes. A garage can provide a dedicated workspace away from the busiest parts of the house. Our team can install insulation, heating, lighting, sockets, internet cabling, windows, storage, and interior finishes to suit how you work. We can also improve access from the main house or create a separate entrance for clients and visitors.
Replacing the garage door with a window or glazed doors can brighten the room and give the exterior a more residential finish. Rooflights or additional windows may provide further options, depending on the garage and its position. Changes to external openings must meet Building Regulations, and planning permission may also be required in some cases. We can help establish the requirements before completing the structural work, glazing, insulation, and interior finishes.
A detached garage conversion can become guest accommodation or a self-contained annexe when it has enough space for the required facilities. Our team can complete the insulation, heating, plumbing, electrics, kitchen or bathroom installation, windows, doors, and interior finishes. We can also help you identify the planning and Building Regulations requirements that apply to the proposed use.
+ GET STARTED
Plan Your Garage Conversion With The Patcham Building Company
The Patcham Building Company team completes garage conversions across Brighton, Hove, Shoreham-by-Sea, and the surrounding Sussex areas. From a single or integral garage conversion to larger double and detached projects, our builders can turn an underused structure into a warm, practical, and well-finished room.
Call the team now on 01273 087300 and let’s make that underused space a welcoming part of your home.