
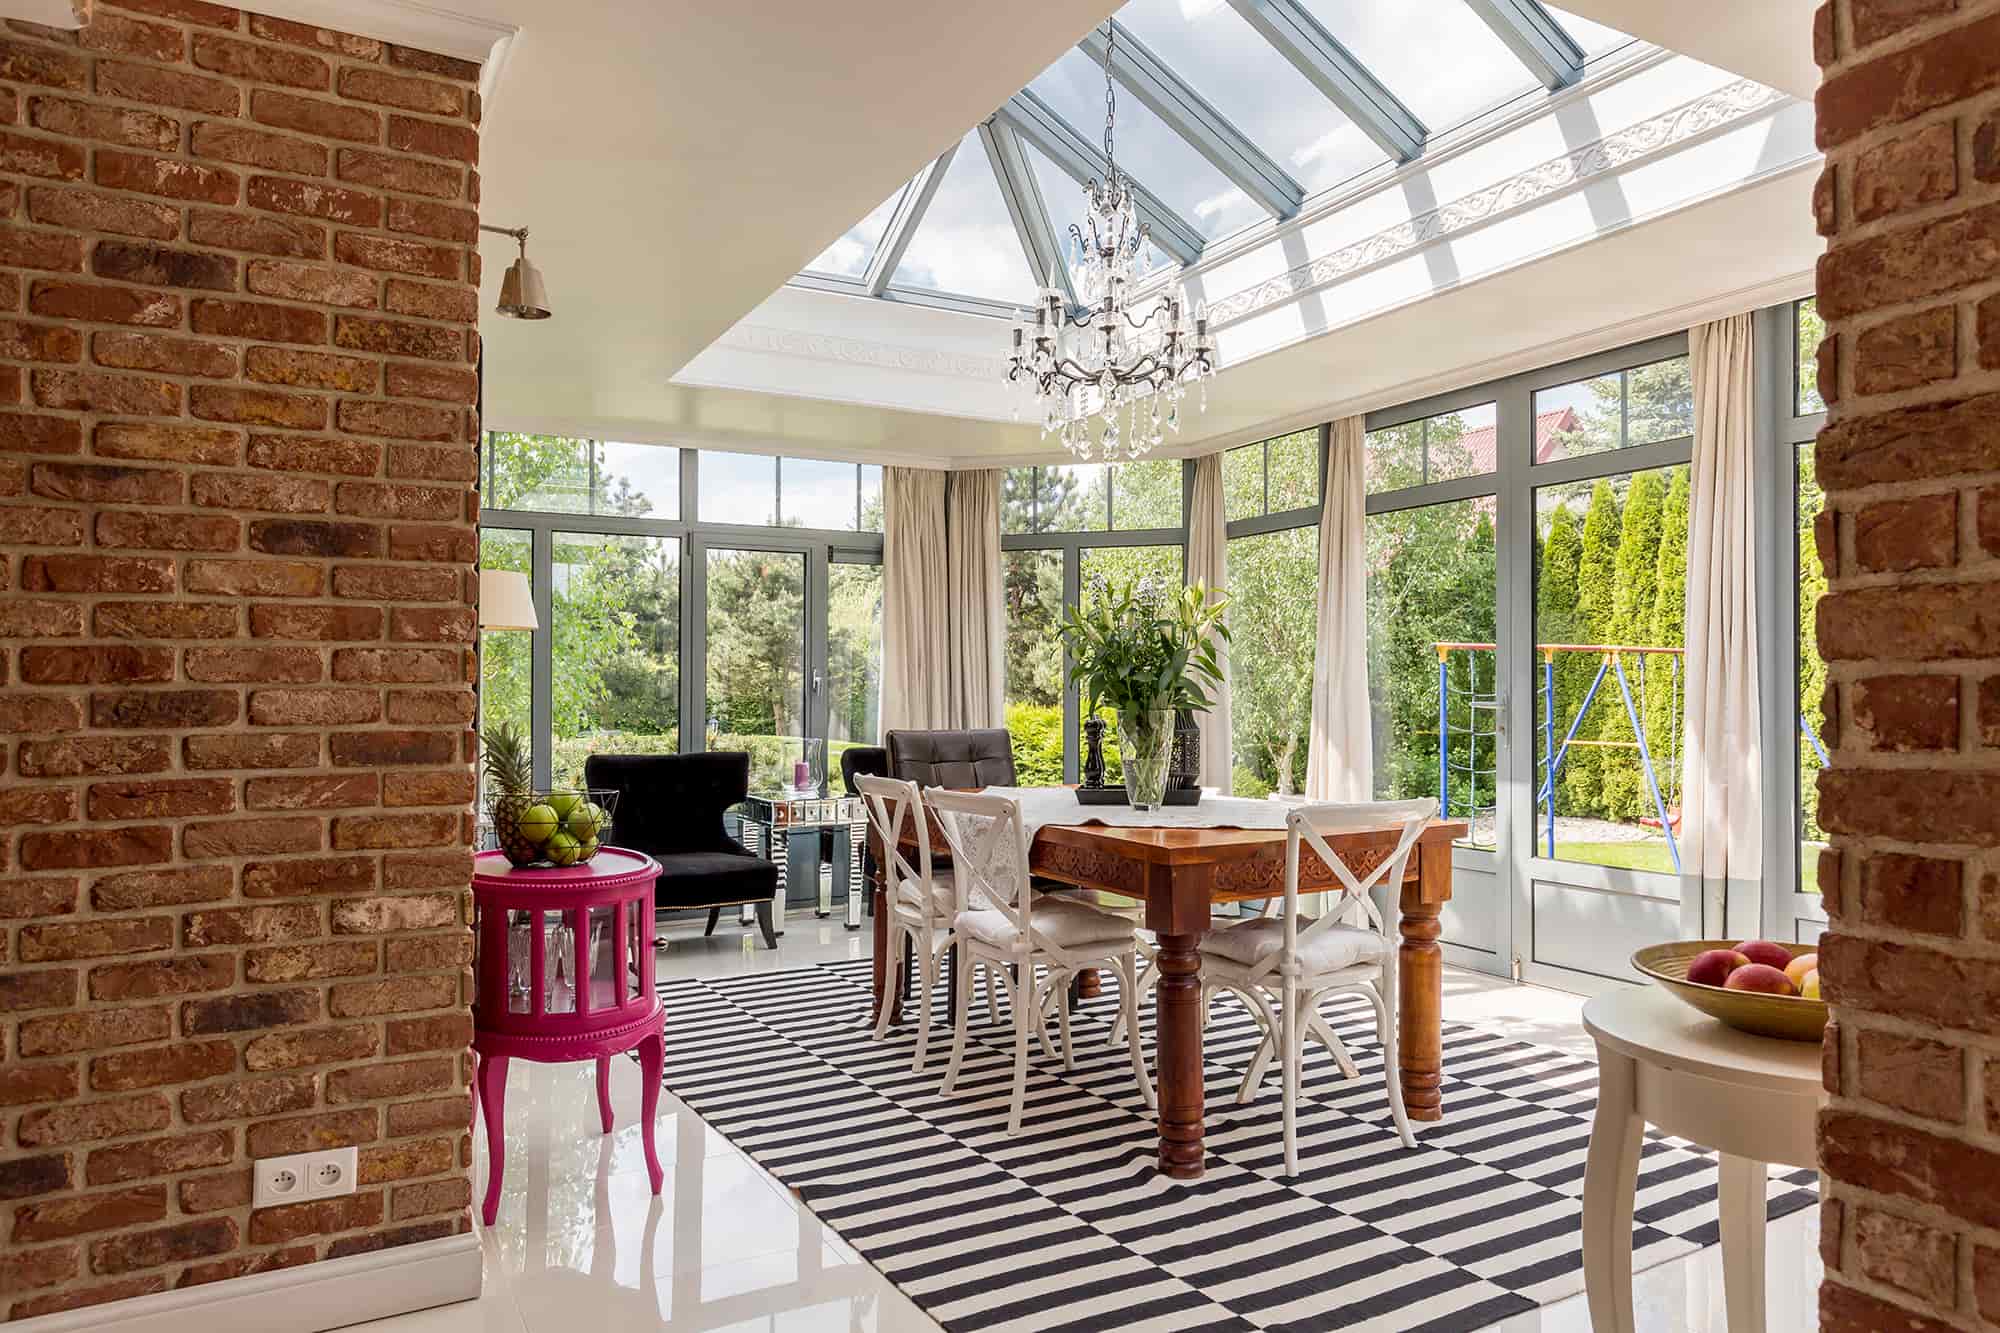
House Extensions in Brighton
Are you looking to expand your home’s footprint and create a more favourable layout? If you’re in Brighton, Hove, Shoreham-by-Sea, or any nearby Sussex location, the team at The Patcham Building Company is on hand to help. Read on to learn more about our value-adding home extension projects.
Expertly Constructed Extensions Tailored to Brighton, Hove, Shoreham-by-Sea & Sussex Homeowners
Serving Brighton, Hove, Shoreham-by-Sea, and the wider Sussex area, The Patcham Building Company specialises in designing and building high-quality house extensions for homeowners who love where they live but need more space. Whether you want to expand your kitchen and dining room, create an open-plan living area, add a home office, or build a new bedroom and ensuite, our experienced builders and tradespeople deliver exceptional results from start to finish.
We provide fully managed house extension services, from initial concept and planning to brickwork, plumbing, electrics, and final finishes. We handle everything in-house so your project runs smoothly, on time, and within budget.

Types of House Extensions We Build
We offer a full range of extension types to suit every Patcham client:
- Single-Storey Extensions – Expand your kitchen, utility area, or living room, or create a family-friendly games room.
- Double-Storey Extensions – Increase living space across two floors, with a larger ground-floor layout and additional bedrooms upstairs.
- Rear Extensions – Extend into your garden to create a larger open-plan kitchen-diner or living area.
- Side-Return Extensions – Make better use of an alleyway or underused space beside your property to increase the internal floor area.
- Wraparound Extensions – Combine rear and side-return extensions to create more space and reconfigure your home’s layout.
- Over-Structure Extensions – Add new rooms above a garage or another existing single-storey part of your property.

Fully Managed Extensions from Start to Finish
Our experienced builders and tradespeople manage every house extension from start to finish. That means direct contact, a clear schedule of works, and no need to coordinate multiple contractors.
We cover every element of your extension, including:
- Design & Layout Planning
- Groundworks, Footings & Foundations
- Structural Alterations & RSJs
- Brickwork & Blockwork
- Roofing & Insulation
- Plumbing & Heating
- Electrical Work
- Lighting Installations
- Plastering & Rendering
- Painting & Decorating
- New Flooring
- Bespoke Carpentry & Joinery

We also complete new kitchen and bathroom installations as part of our extension packages, and we also undertake loft and garage conversions. So, if you’re planning a new extension, why not consider further renovations at the same time?
Double-Storey Extensions to Maximise Living Space
If you’re looking to add significant space and value to your home in Brighton, Hove, Shoreham-by-Sea, or the surrounding areas, a double-storey extension is one of the most effective solutions. By building vertically and outward, we can create valuable new floor space across two levels and reimagine how you use your home.
You might need a larger kitchen and dining area downstairs or an extra bedroom or bathroom upstairs; a double-storey extension can provide considerable flexibility in its layout and use.
The Patcham Building Company specialises in designing and constructing double-storey extensions that blend seamlessly with your existing property. And don’t forget, we take care of everything!
FAQs – House Extensions
There isn’t a reliable one-price-fits-all figure because every extension is different. The final cost will depend on the size, design, access, structural work, materials, and level of finish involved. Single-storey extensions and larger double-storey extensions can have very different requirements, particularly when kitchens, bathrooms, or structural alterations form part of the project.
Our team can visit your property in Brighton, Hove, Shoreham-by-Sea, or the surrounding areas, discuss what you want to achieve, and provide a detailed quotation based on your plans.
Not necessarily. Many rear extensions and single-storey side-return extensions can be built under permitted development rights when they meet the relevant limits and conditions. A single-storey side extension may qualify if it is no higher than 4 metres and no wider than half the width of the original house. Side extensions of more than one storey require planning permission.
The requirements vary depending on your property, its location, and any previous building work. Flats, maisonettes, listed buildings, homes in conservation areas, and properties affected by an Article 4 Direction may be subject to different or additional restrictions.
We can discuss the proposed work with you and help you identify the checks needed before construction begins.
Under standard permitted development rules, single-storey rear extensions can project up to 3 metres from the original rear wall of an attached house or up to 4 metres for a detached house. Larger rear extensions of up to 6 metres for an attached house and 8 metres for a detached house may be possible through the prior approval process.
These allowances are subject to further limits involving height, boundaries, land coverage, and previous additions. Our team can look at the practical possibilities for your property in Brighton, Hove, or Shoreham-by-Sea, but the local planning authority should provide formal confirmation of its planning status.
Yes, a house extension will normally require Building Regulations approval, even if it does not need planning permission. The regulations cover essential parts of the build, including foundations, structural stability, insulation, drainage, ventilation, electrical work, and fire safety.
As a full-service building company, we coordinate construction and the relevant trades throughout the project. This gives you one experienced team managing the extension while the required inspections and building-control checks take place.
Not every extension requires a Party Wall Agreement. The Party Wall etc. Act 1996 may apply if the work affects a shared wall or structure, takes place on or close to a shared boundary, or involves excavation near a neighbouring property. This can be relevant to rear extensions and side-return extensions, but the position and depth of the work determine if the Act applies.
If party wall requirements may affect your plans, we can raise the issue early so you have time to obtain advice from a qualified party wall surveyor before work begins.
Timescales vary considerably from one project to another. Straightforward single-storey extensions often take less time than wraparound or double-storey extensions, but access, ground conditions, structural alterations, weather, material availability, and internal finishes can all influence the schedule.
Once the design and scope of work are clear, The Patcham Building Company can provide an expected programme for your extension and keep you updated as the project progresses.
+ GET STARTED
Book a Free Consultation With Our Builders
The Patcham Building Company is a local Sussex builder here to help you make the most of your home. With expert advice, clear pricing, and a trusted local reputation, we’re your first call for house extensions in Brighton, Hove, Shoreham-by-Sea, and the surrounding areas.
Call the team on 01273 087300 and let’s get your home improvement project underway.